
A spec home with the character of a custom build.
Who says spec homes have to be basic? At Sunset Drive, we treated every room as a chance to make a deliberate choice, and we had a lot of fun doing it. The result is a home with depth, personality, and a few surprises around every corner.
“The guiding idea was balance. We wanted bold moments and quiet ones, statement pieces, and the everyday details that keep a house working.” —Erica Lee, Founder Studio Lee
The Design Direction: Comfort and Contrast
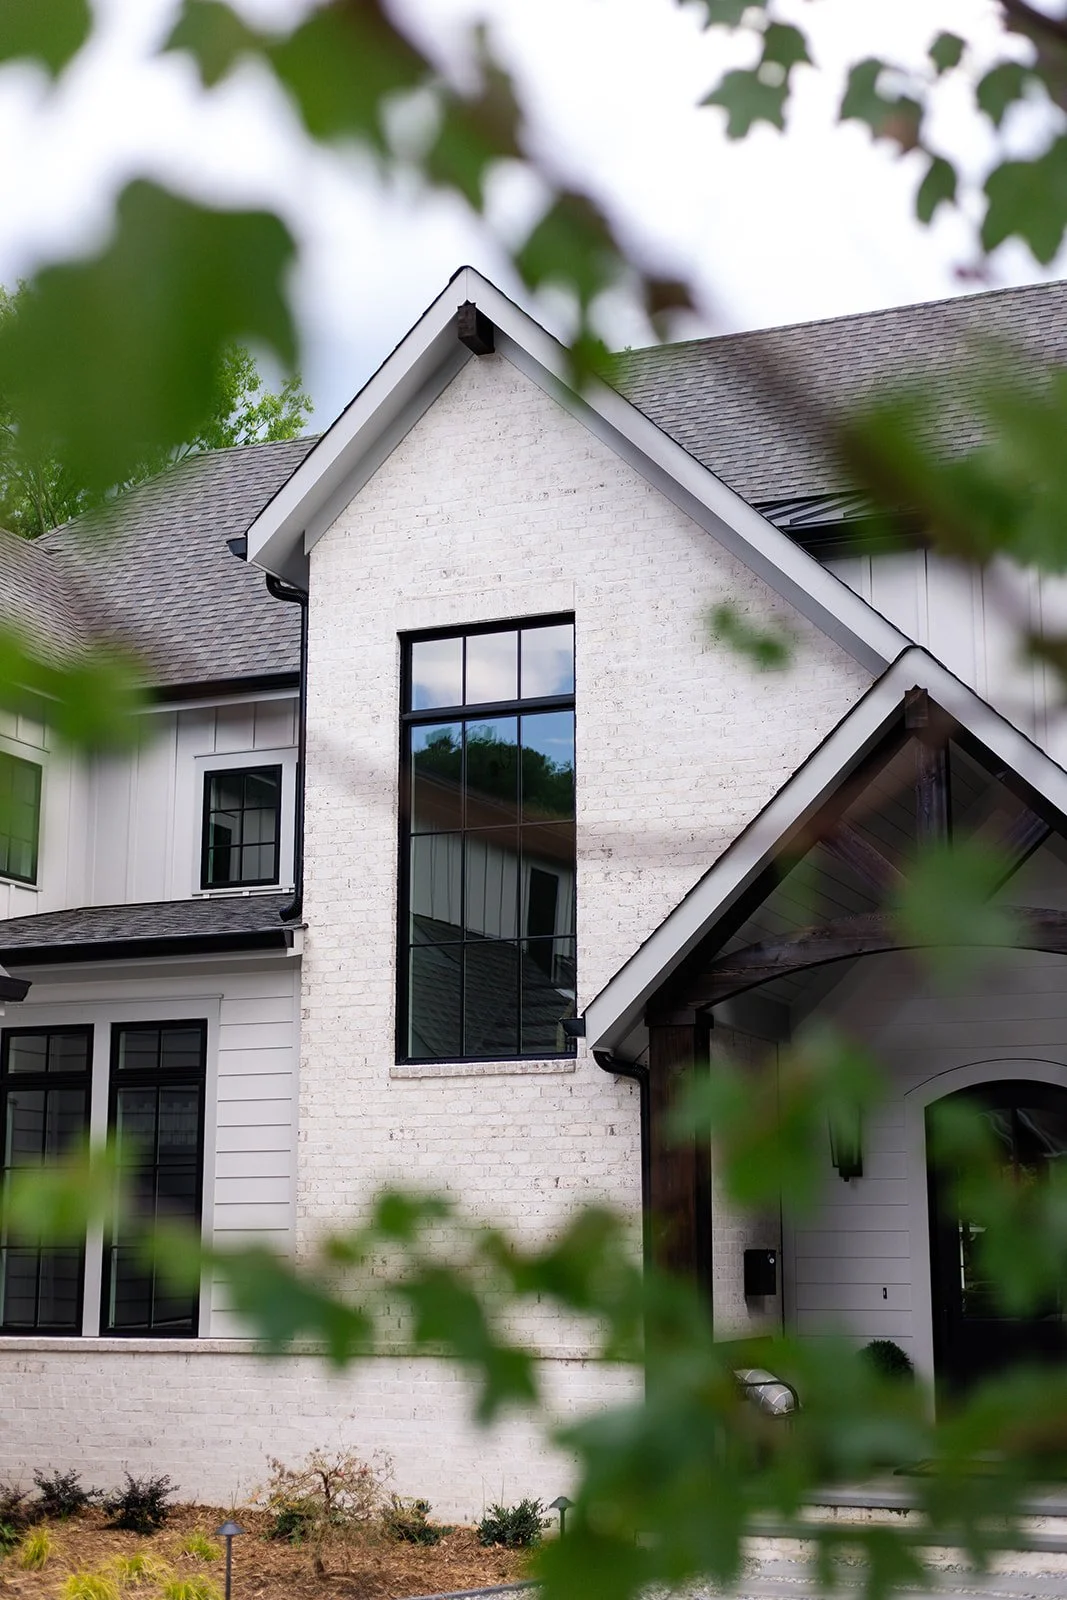
Sunset Drive plays soft against hard, light against dark, and warm against cool. The black-trimmed windows and white brick on the outside set that tone, and we carried it inside. Black and white, hard and soft: that balance feels intriguing and comfortable at the same time, and we wanted it to hold in every room so the house reads as one story.
The Entry: Setting the Tone
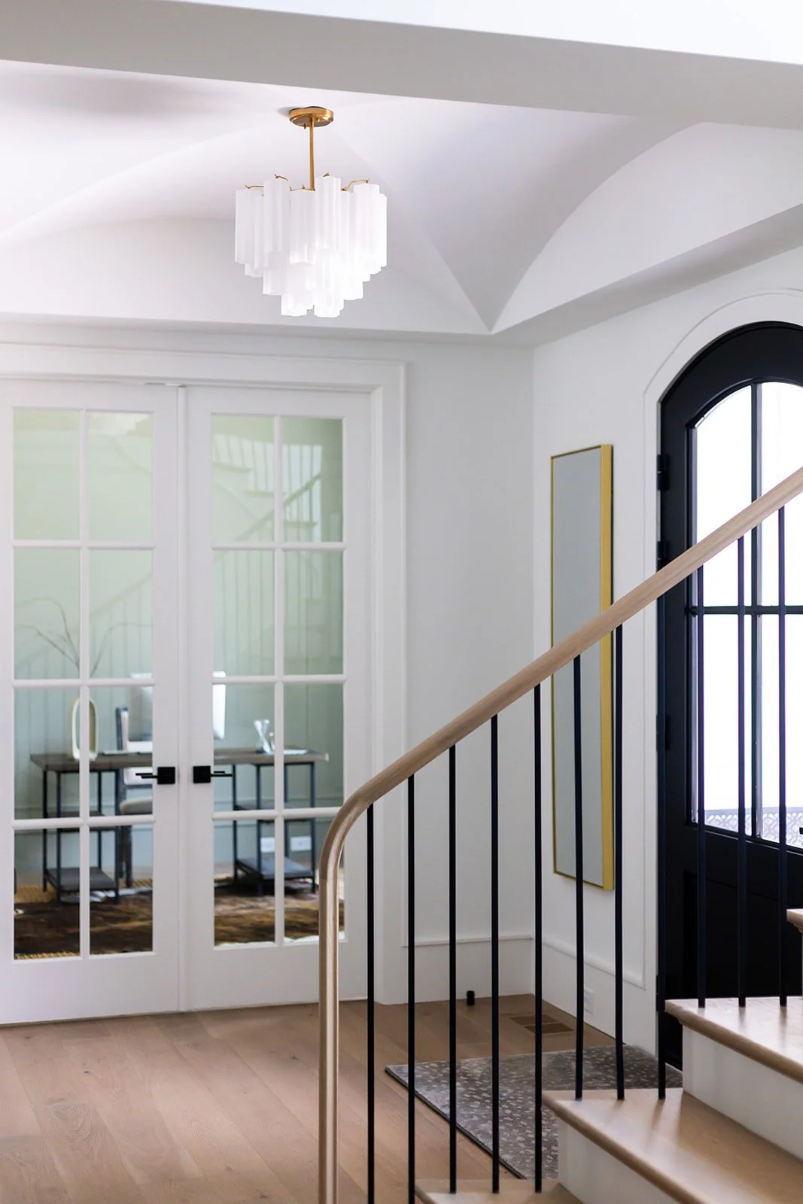
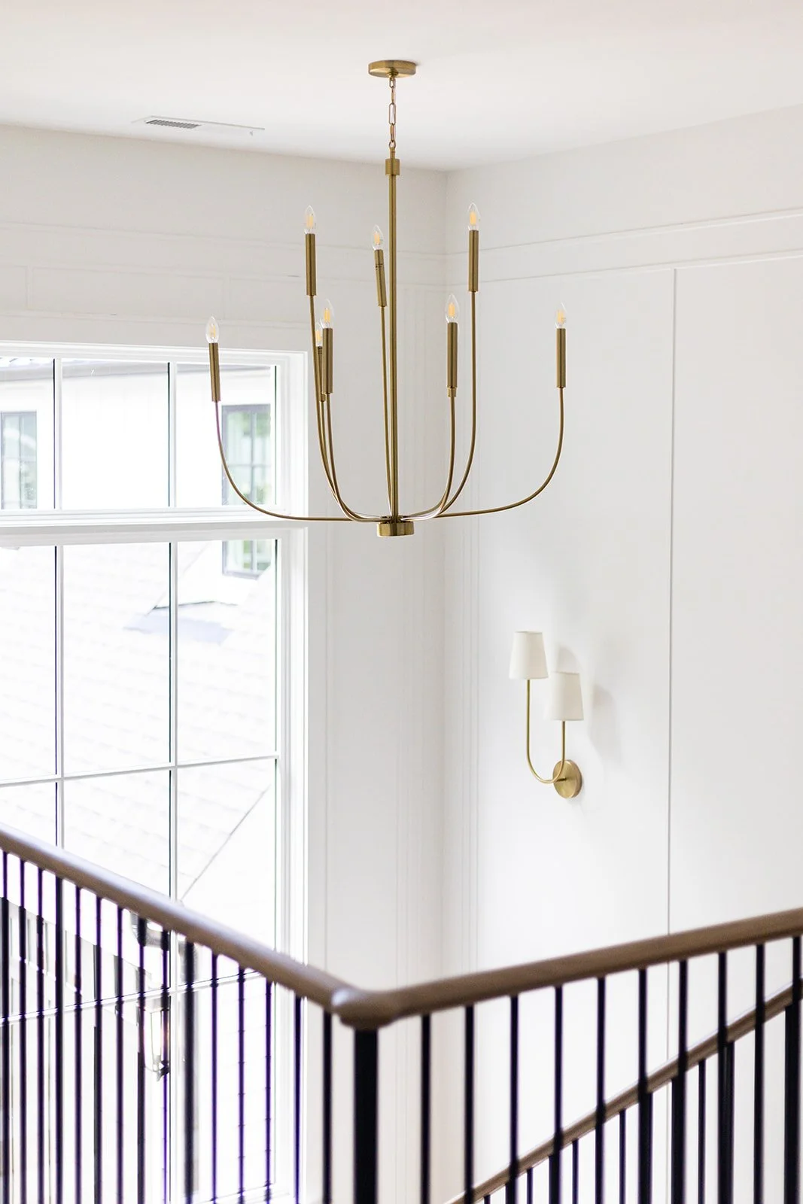
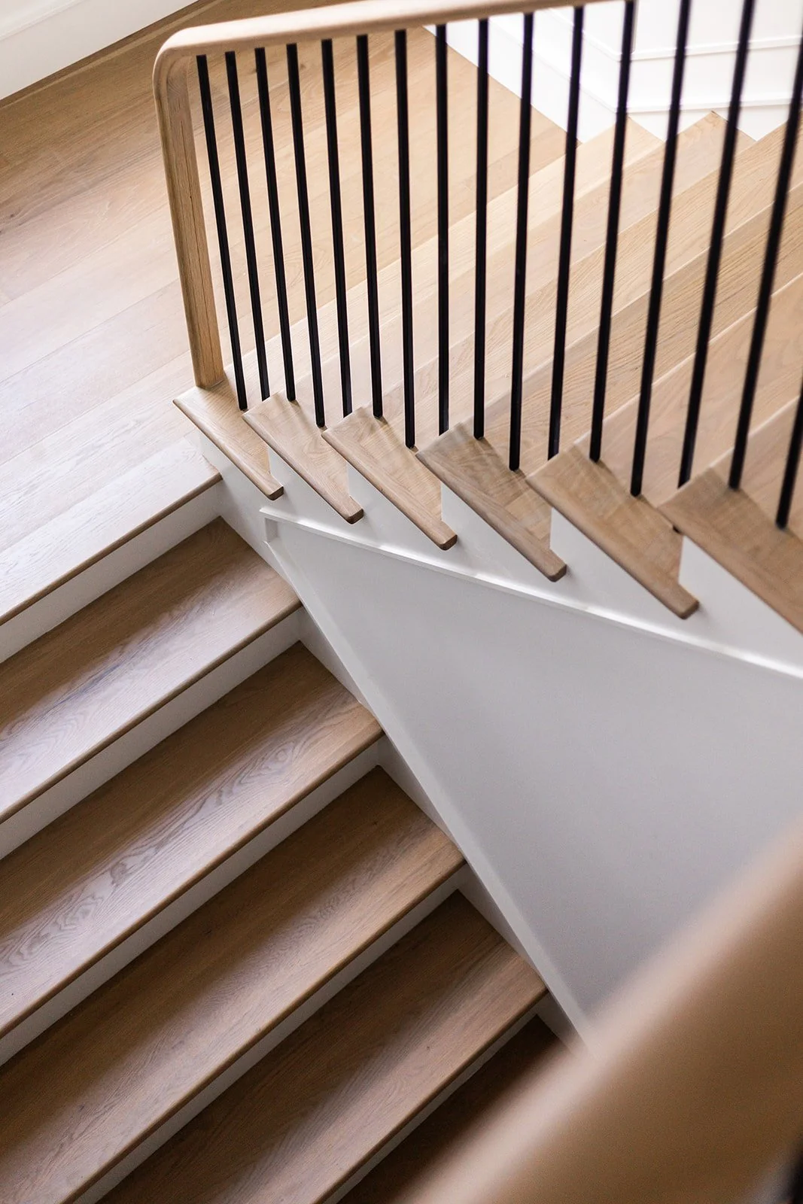
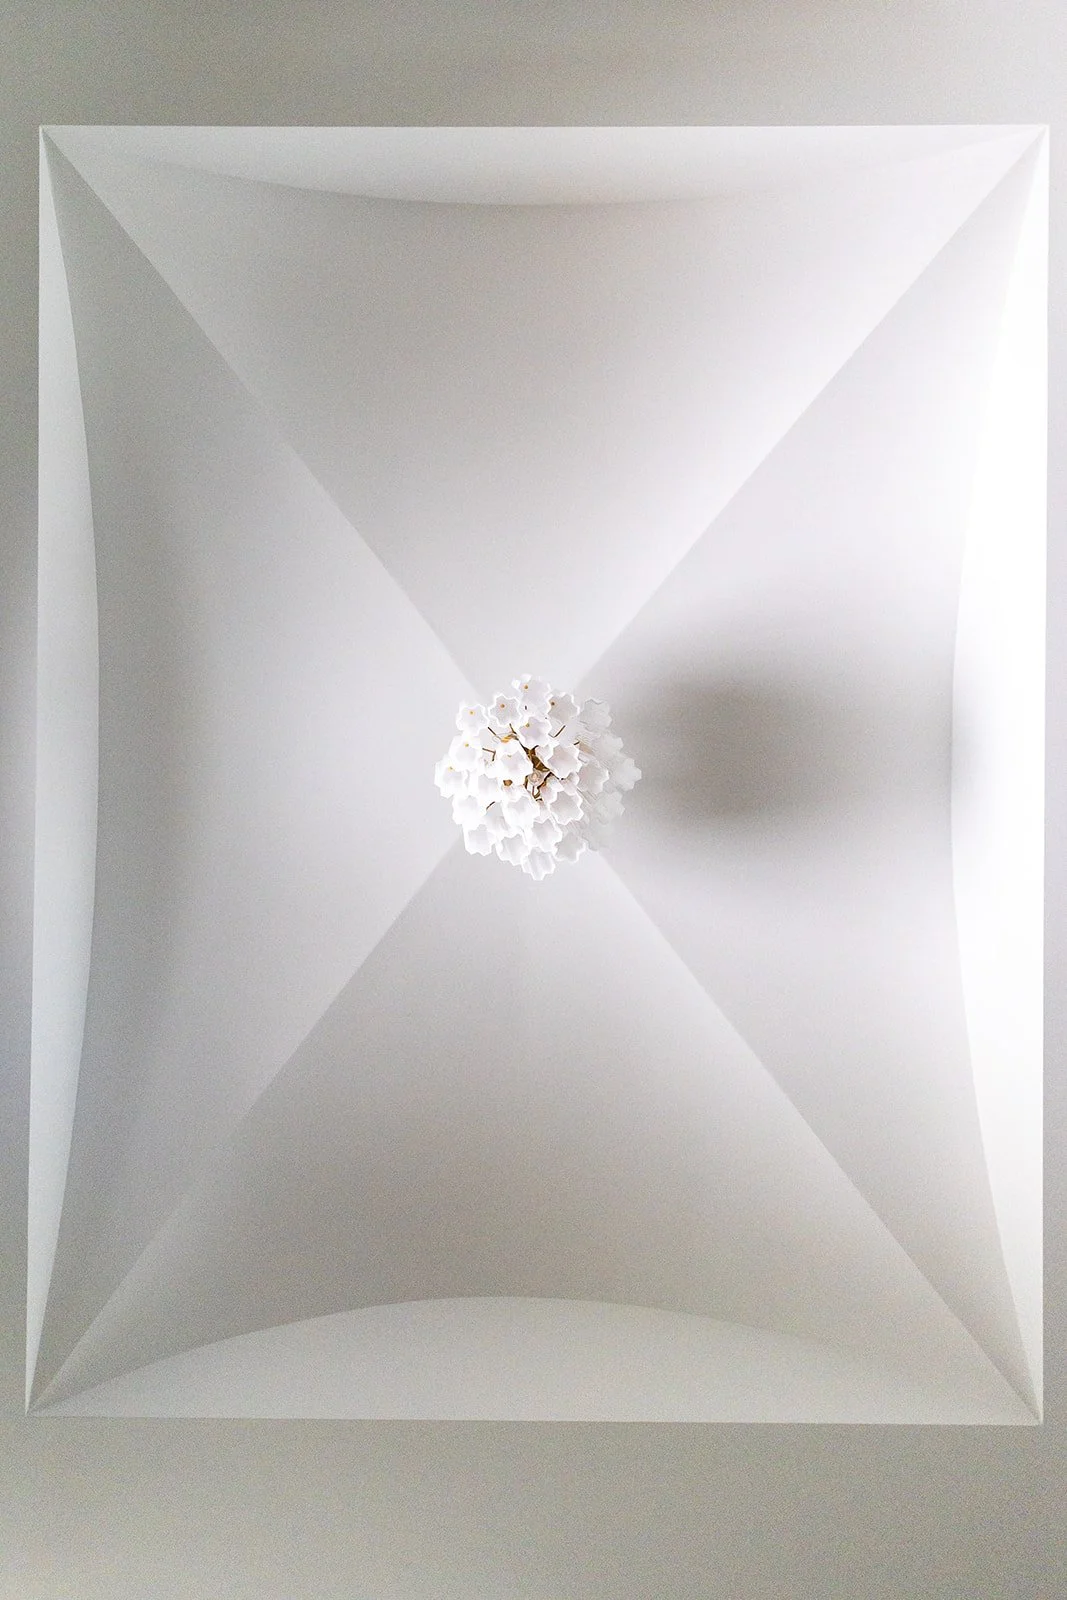
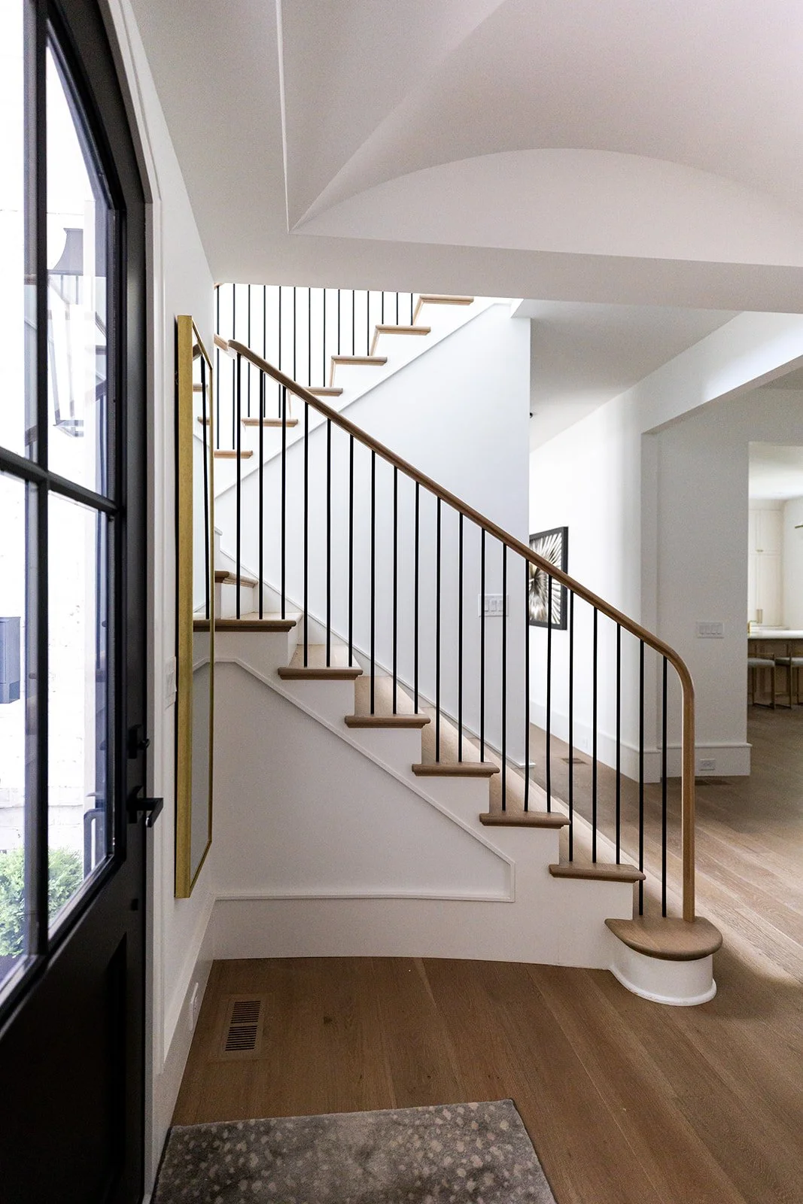
We chose a curved groin vault ceiling for the entry and anchored it with a statement chandelier. It’s the kind of ceiling that makes guests look up before they’ve even taken off their shoes. Custom trim and millwork carry the same thinking throughout the home, starting with the staircase and its curved handrail end.
The Kitchen: Soft by Design
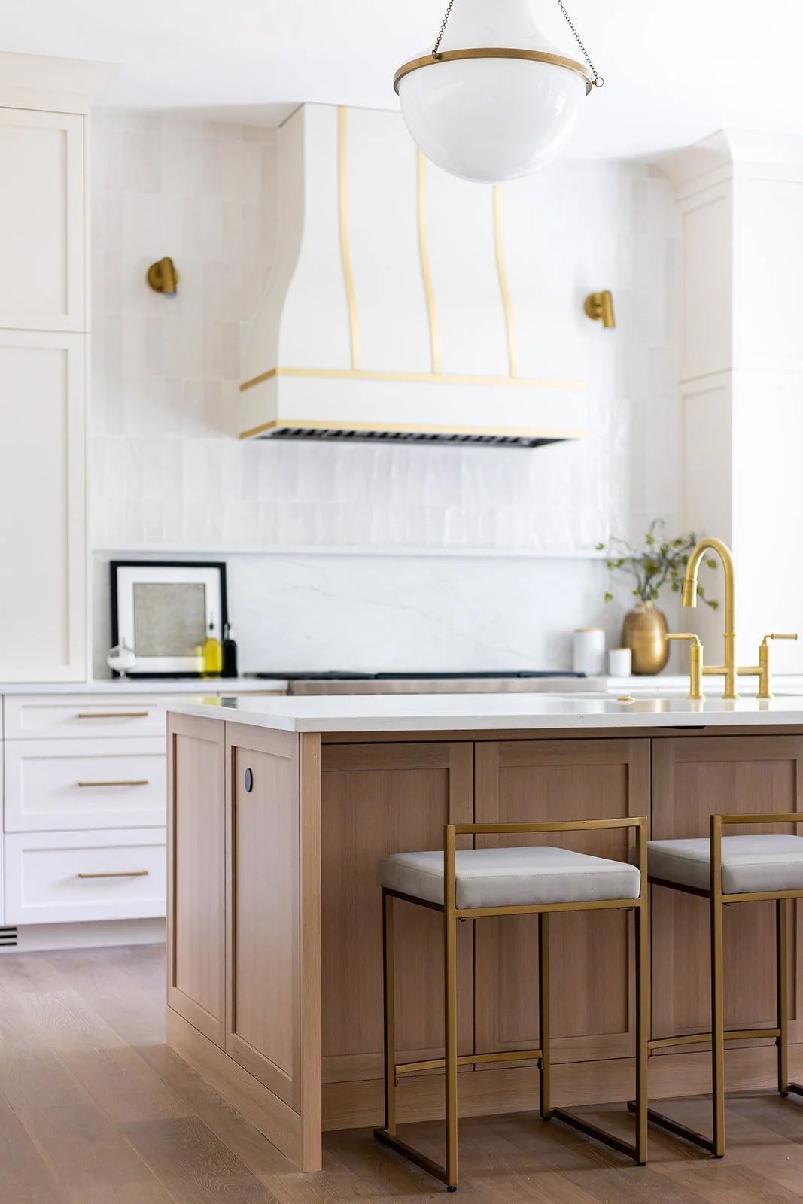
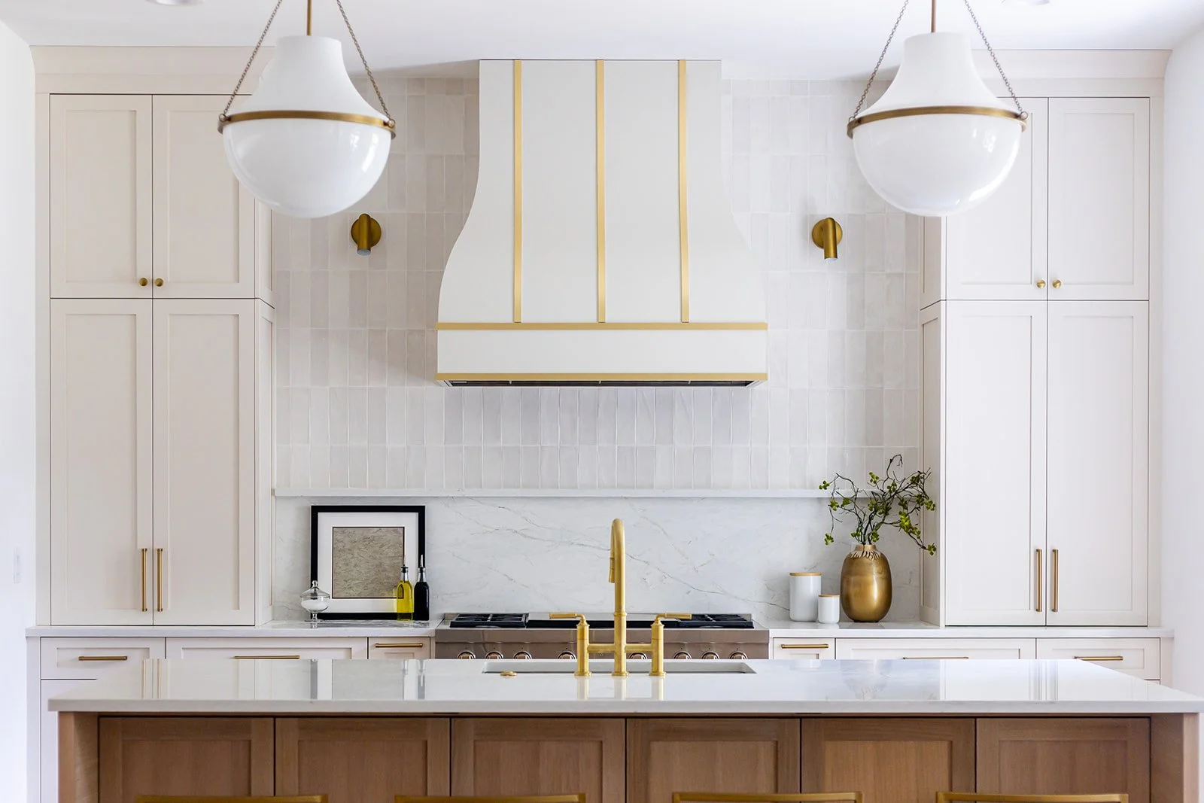
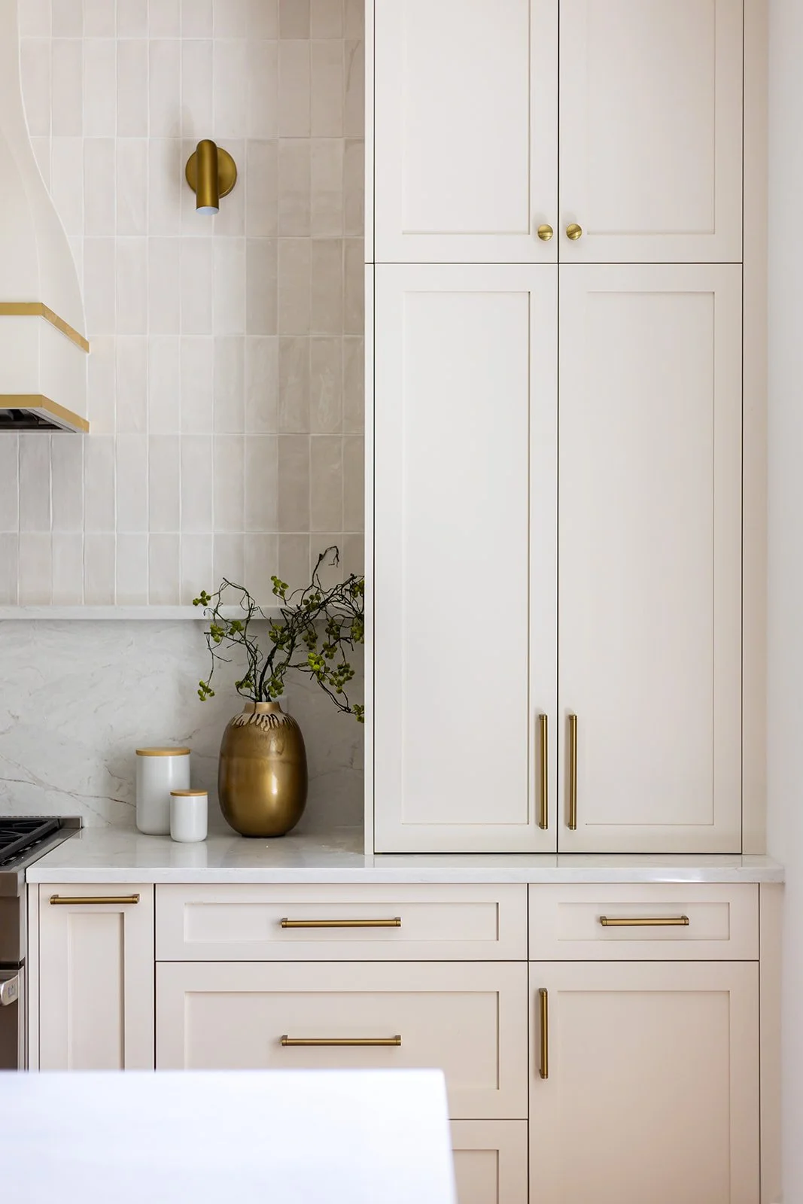
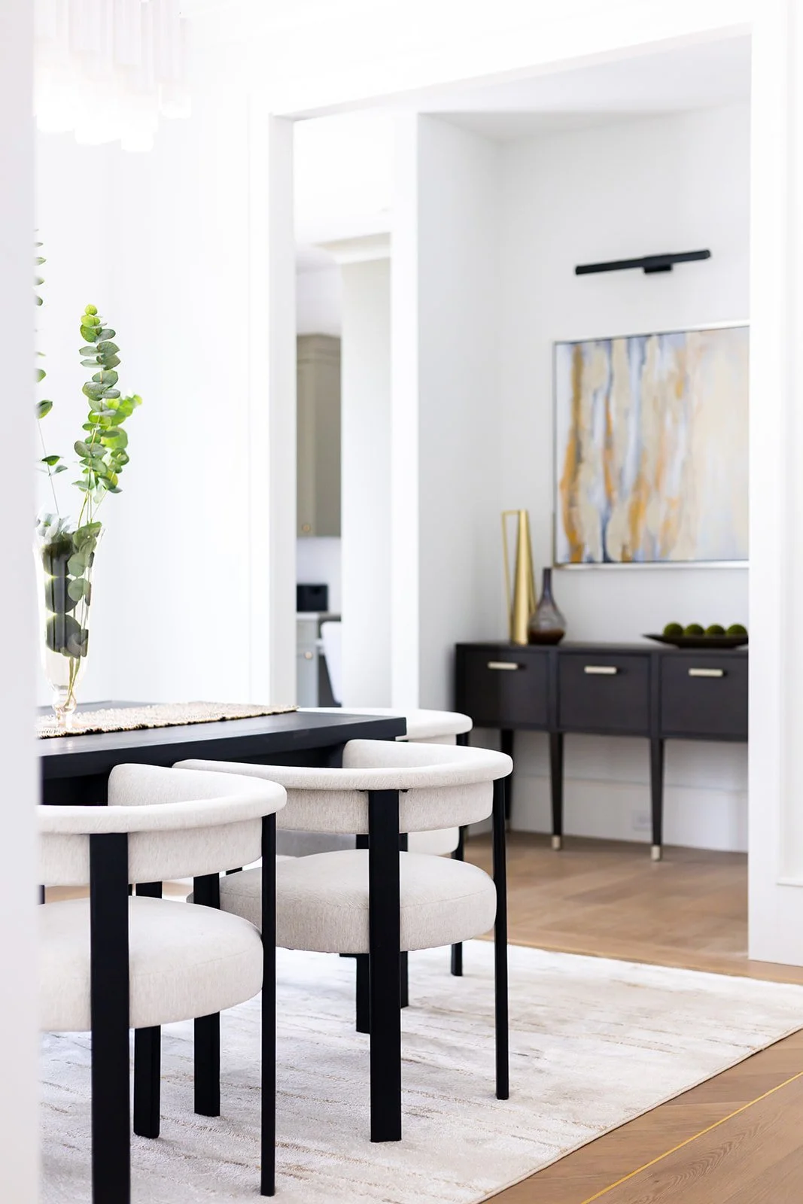
This is where the home’s softer side lives. Cream cabinetry and a warm oak island create a gentle, inviting feel, and that softness is intentional. It gives the high-contrast moments elsewhere, like the black tray ceiling in the dining room, room to make an entrance.
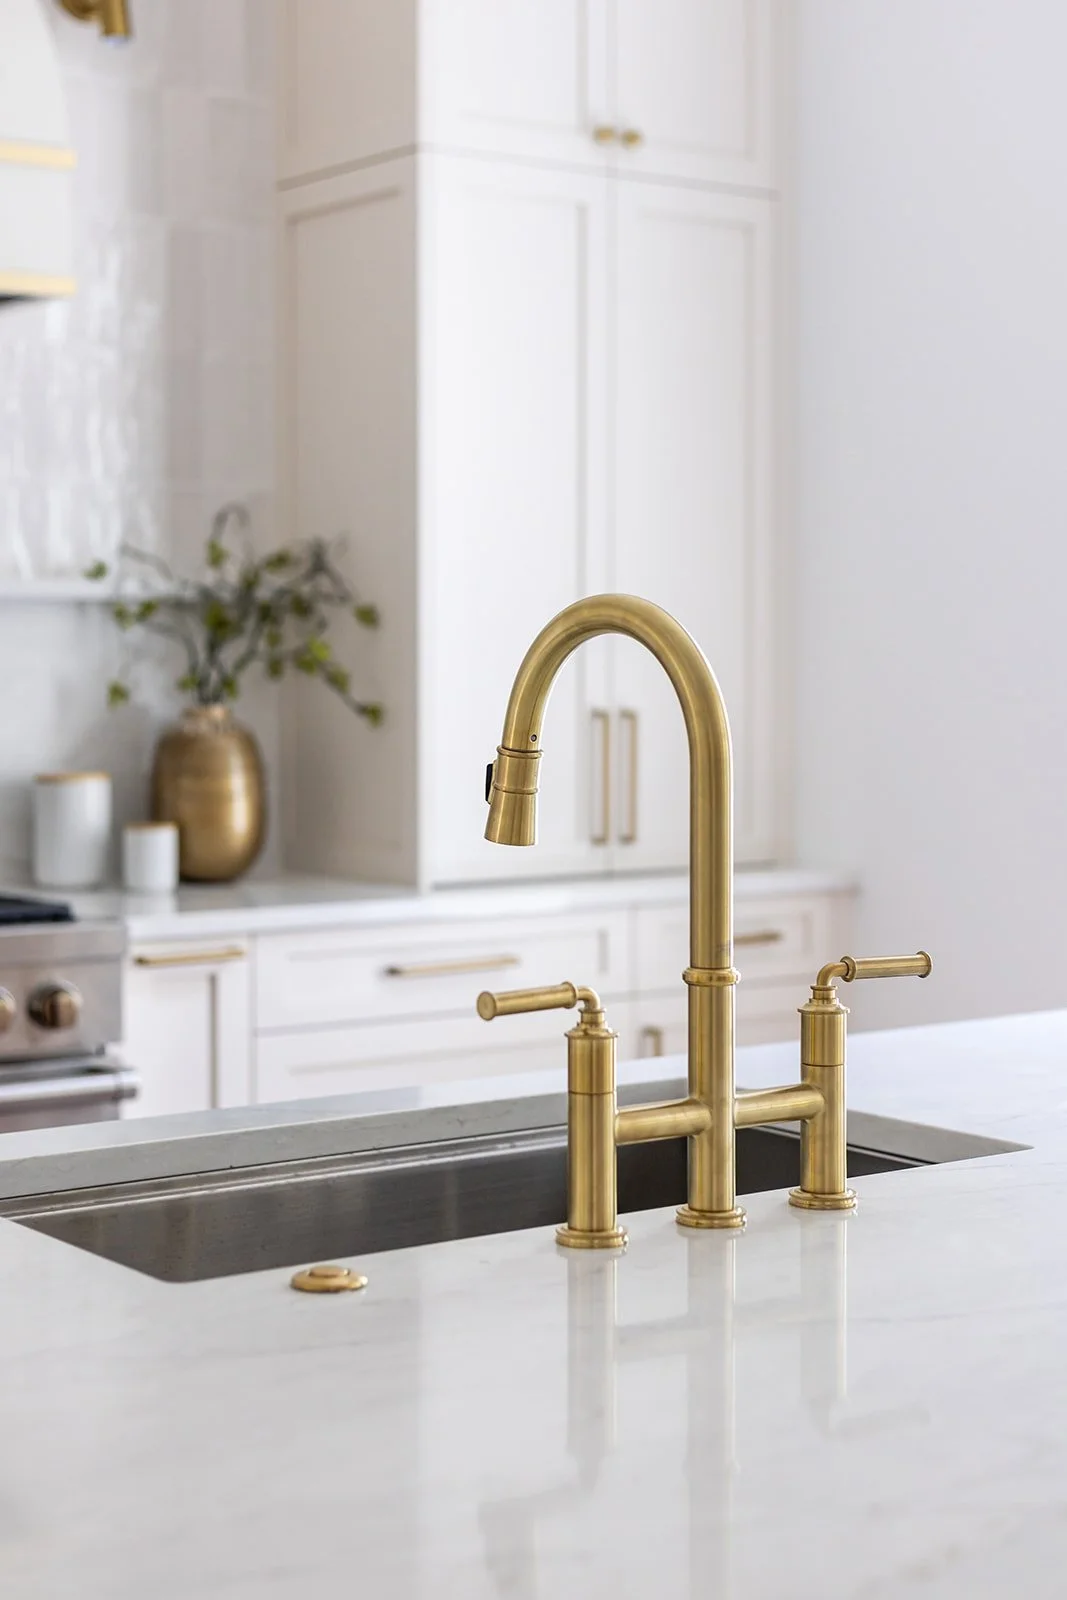
The kitchen was designed as a true chef’s space, with custom cabinetry and high-end appliances. We framed the cooking zone with a custom range hood, trimmed and accented in gold, with sconces on either side. The countertop carries up the wall into an oil ledge, then shifts to pale tile that runs all the way to the ceiling. That continuous backsplash makes the room feel taller and more architectural, and a bridge faucet on the oak island keeps the work zone practical.
Our favorite kitchen decision might be the integrated toe-kick grates. Rather than dressing up the HVAC vents, we concealed them completely. The toe kick uses space that would otherwise go unused and keeps airflow intact, so the solution serves both form and function. Definitely not a detail you see in a spec home.
The Dining Room: Drama Drawn Upward
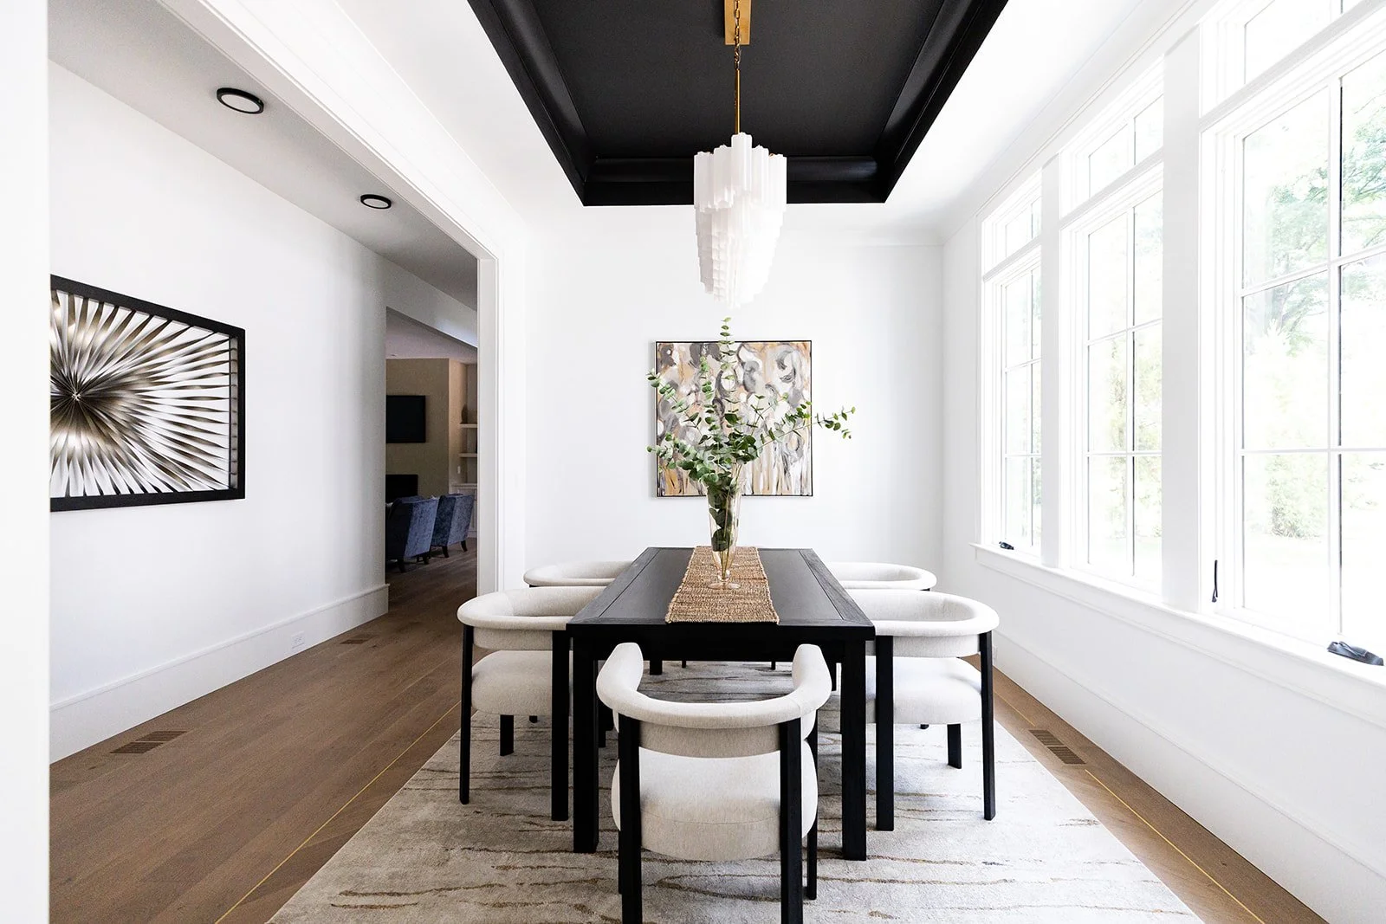
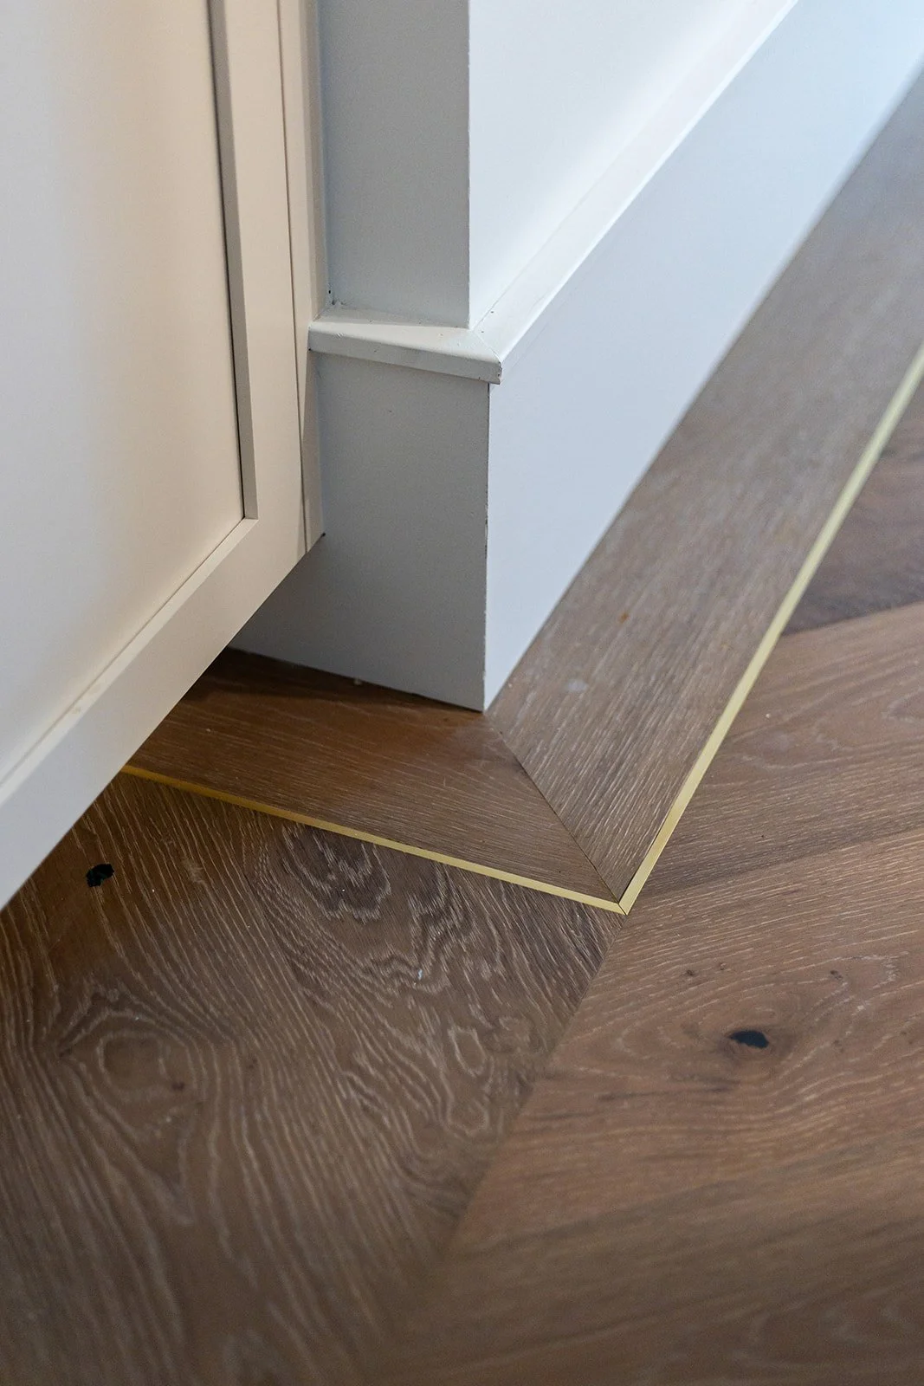
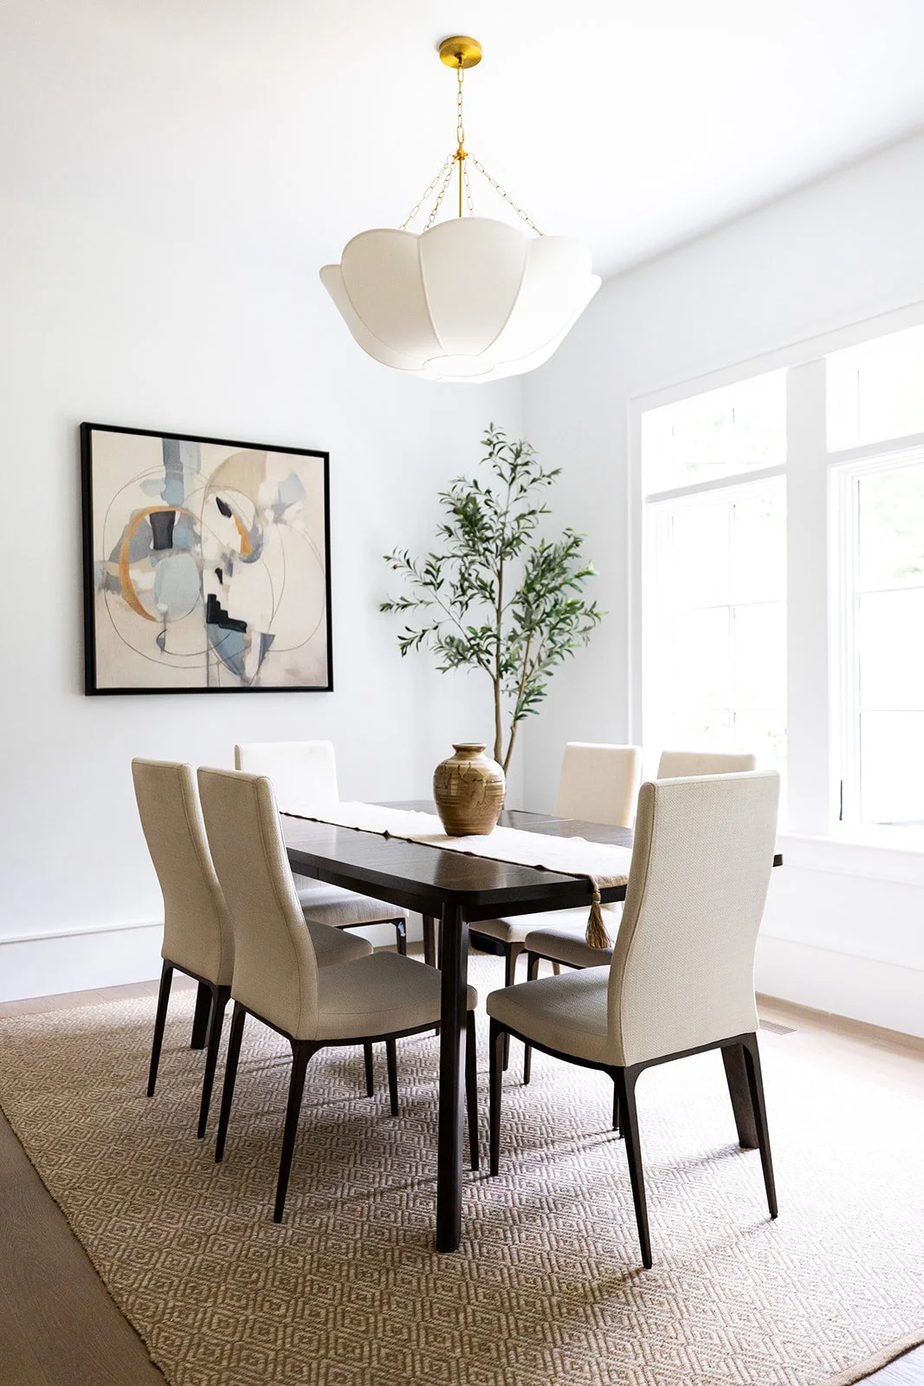
We painted the tray ceiling black, which pulls your eye straight up to a linear chandelier. The fixture complements the one in the foyer, so the two spaces feel connected. Gold inlay in the engineered hardwood flooring frames the room and echoes the gold accents found throughout the house.
The Living Room: A Fireplace With Opinions
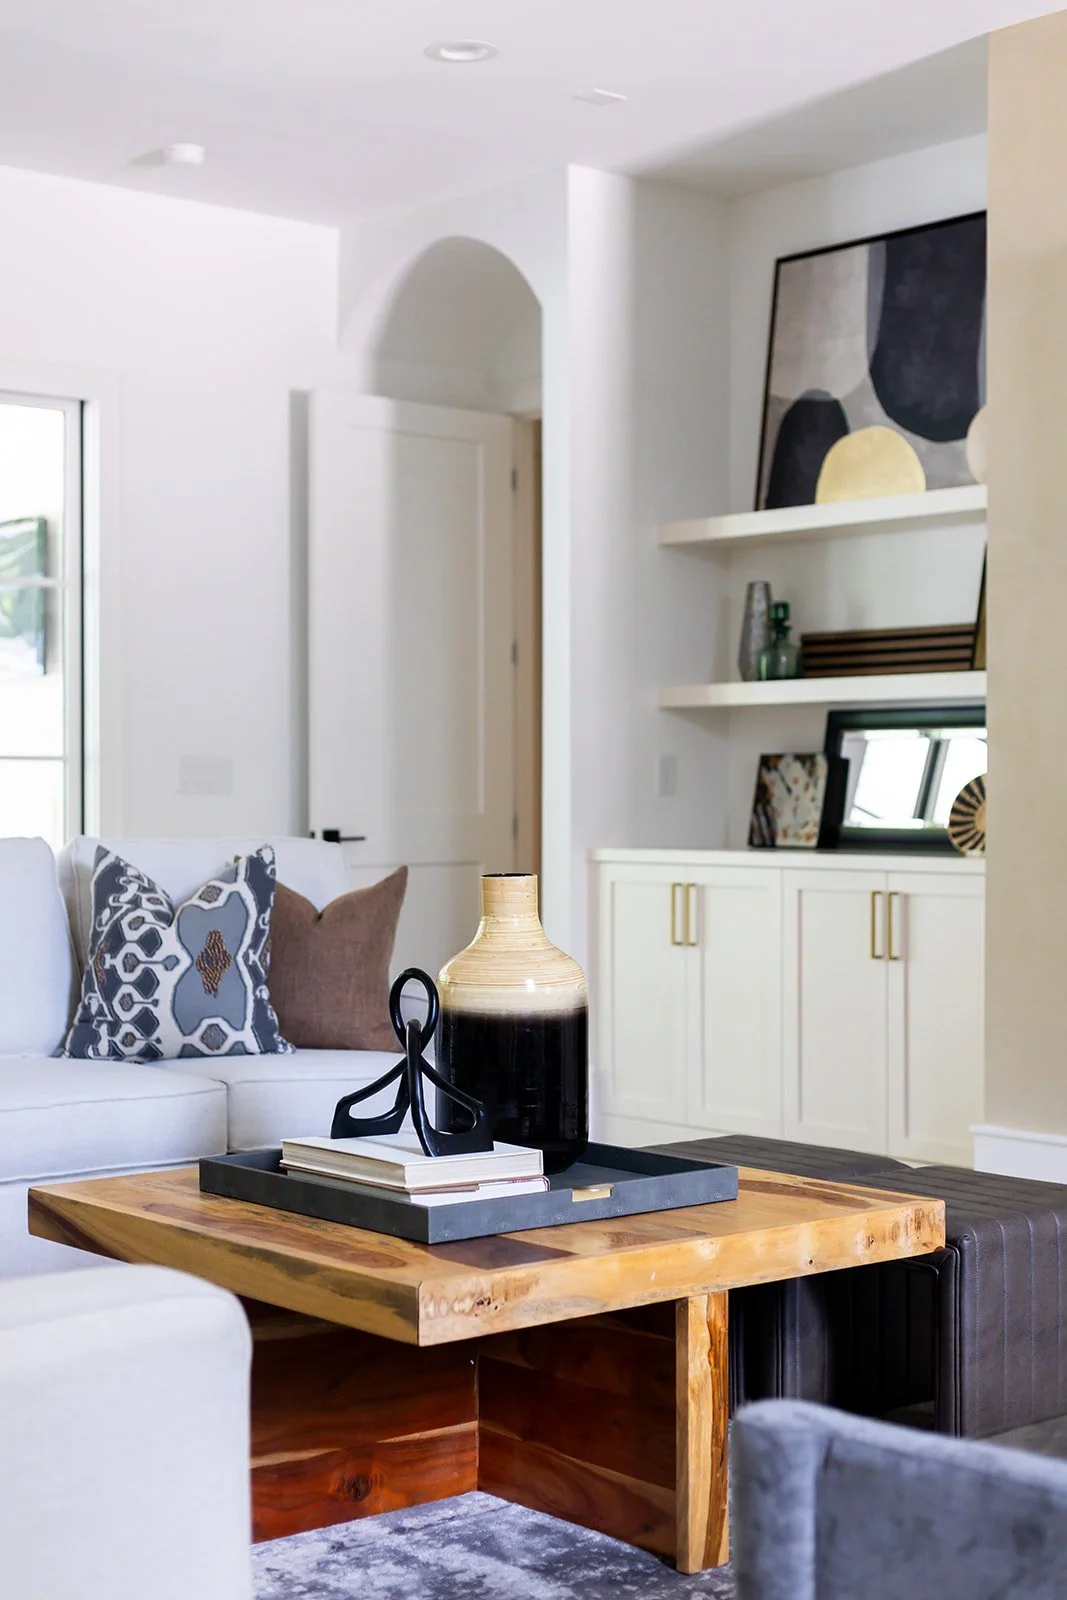
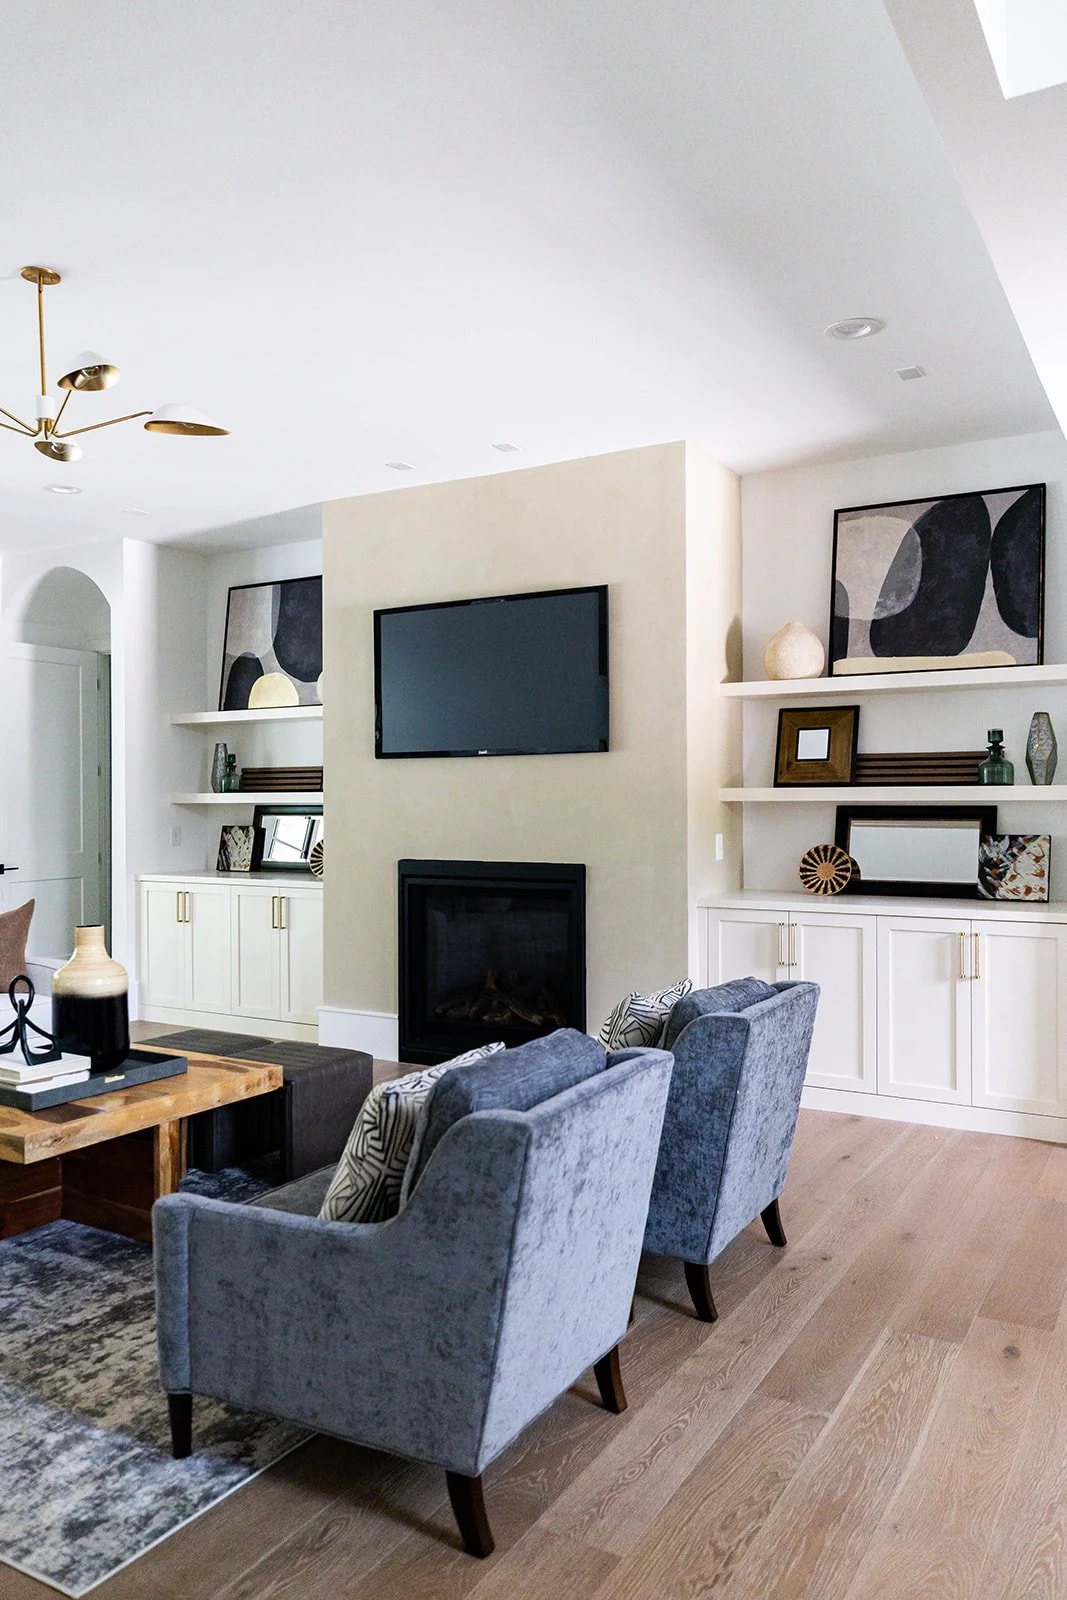
Most fireplaces get a neutral gray these days. We went with a golden taupe limewash instead. The warm tone pulls the living room together, connects to the gold accents across the home, and adds depth without competing with the architecture. Open-concept living keeps the space spacious, and the fireplace gives it a warm center.
The covered rear porch extends that comfort outdoors, with a gas fireplace that makes it usable well into the cooler months.
The Powder Room: Small Room, Big Personality
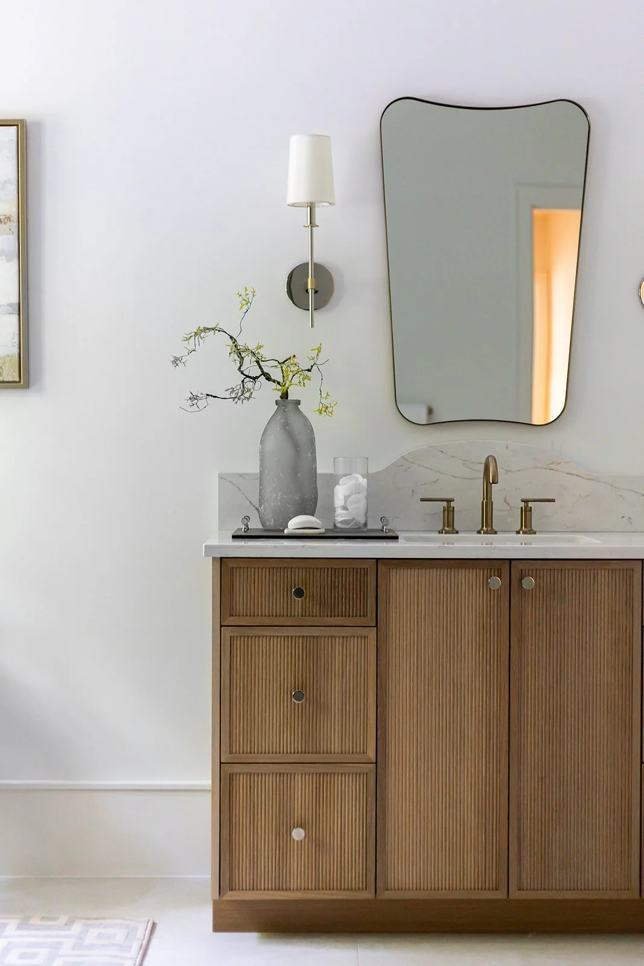
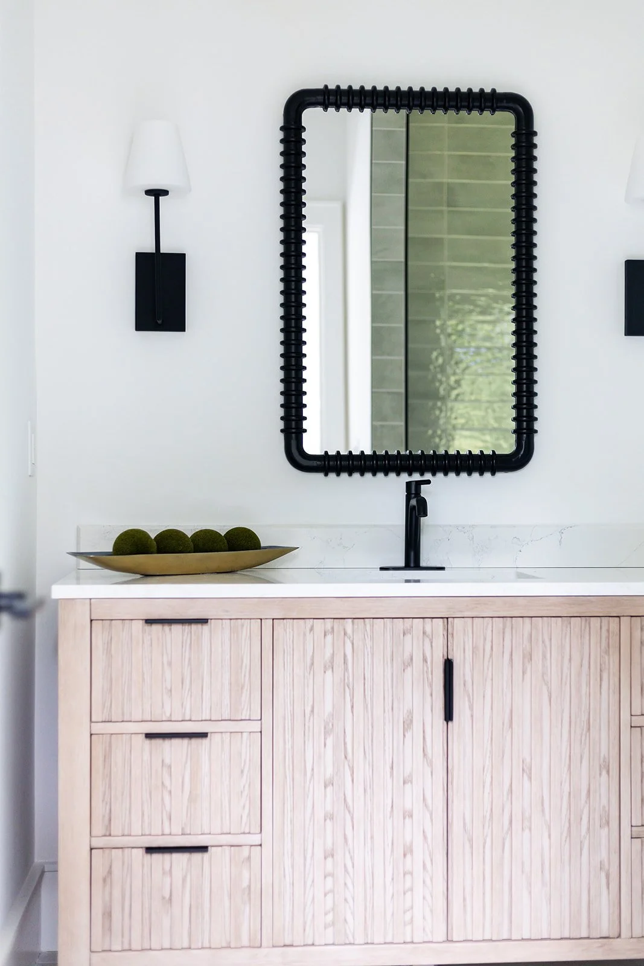
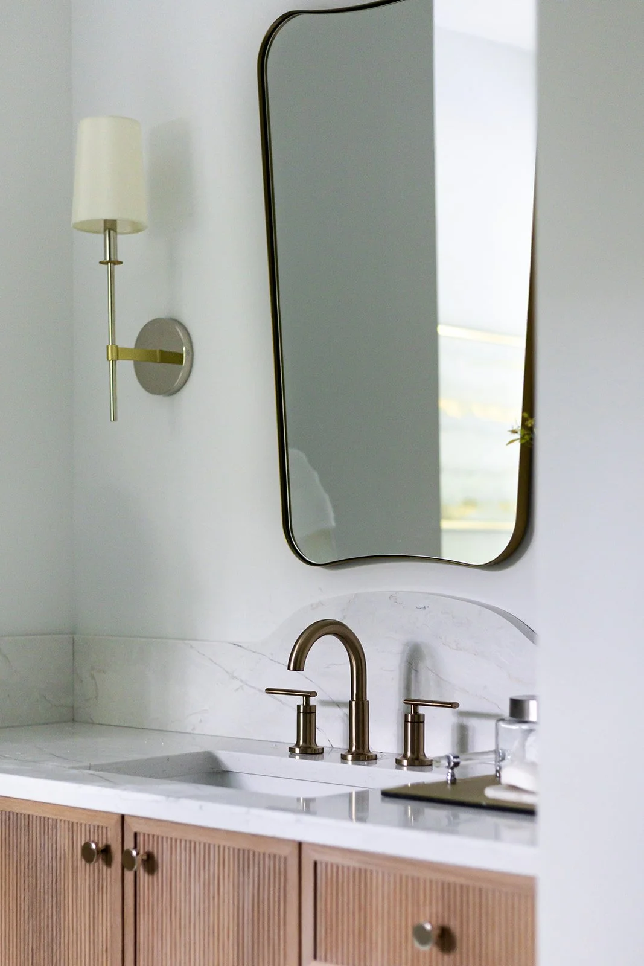
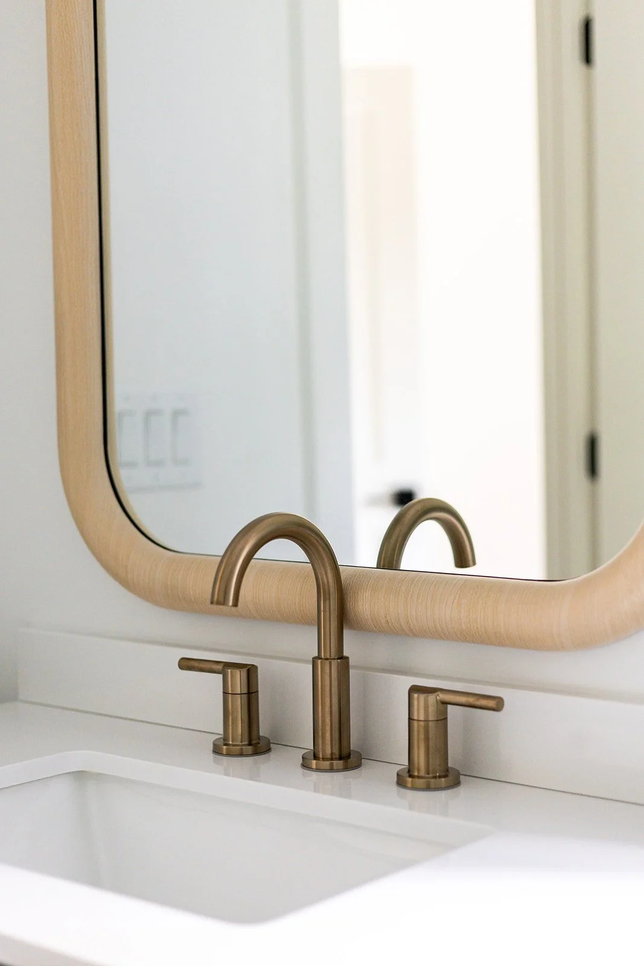
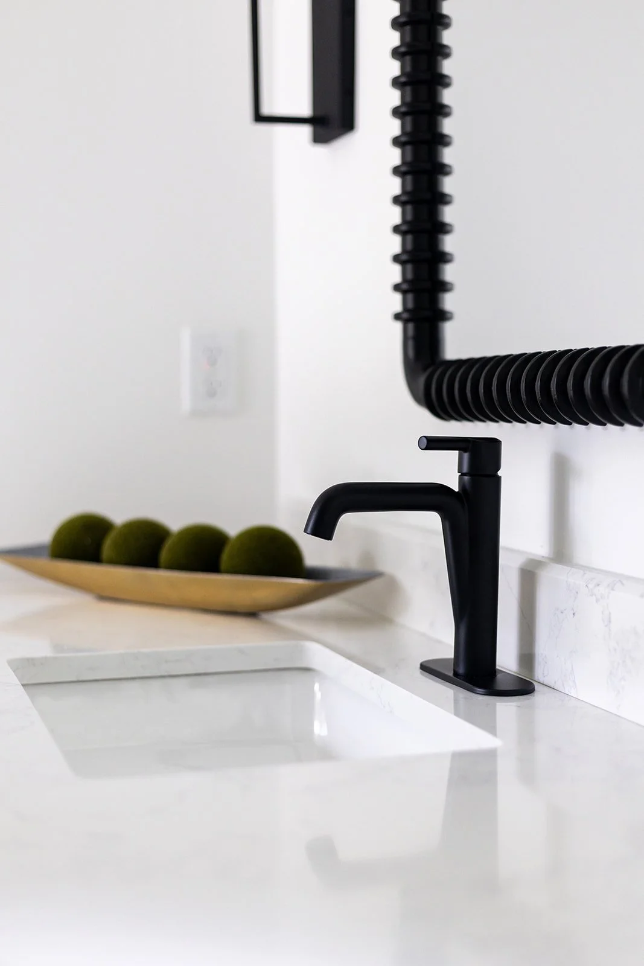
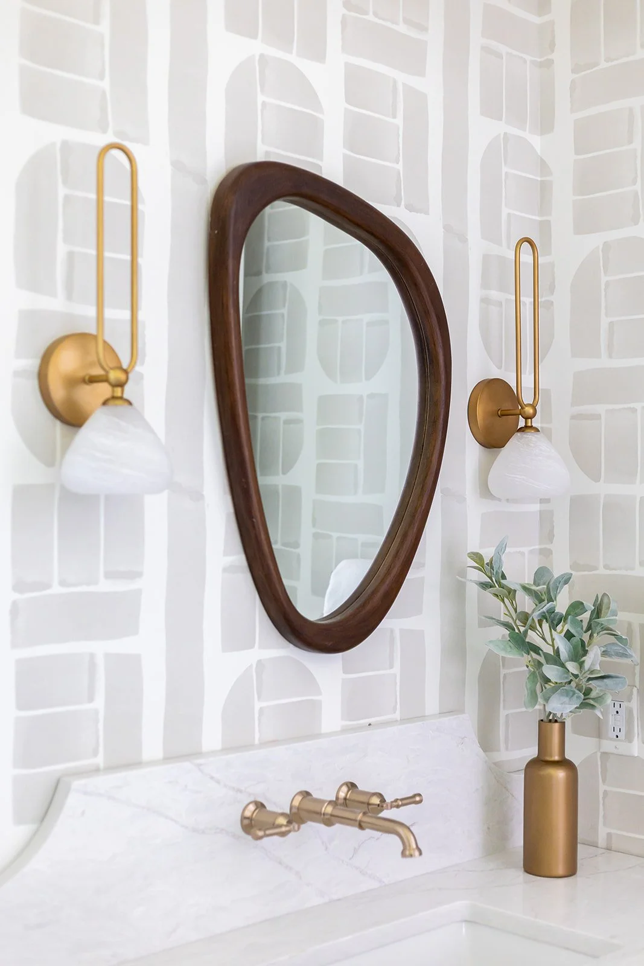
We chose a funky wood mirror flanked by interesting gold sconces, then added a wall-mounted faucet to keep the sink area clean and sculptural. A scalloped splash guard adds a playful edge, and the geometry of the room ties everything together. It’s a small room that doesn’t play small.
The Primary Suite: Continuity and Texture
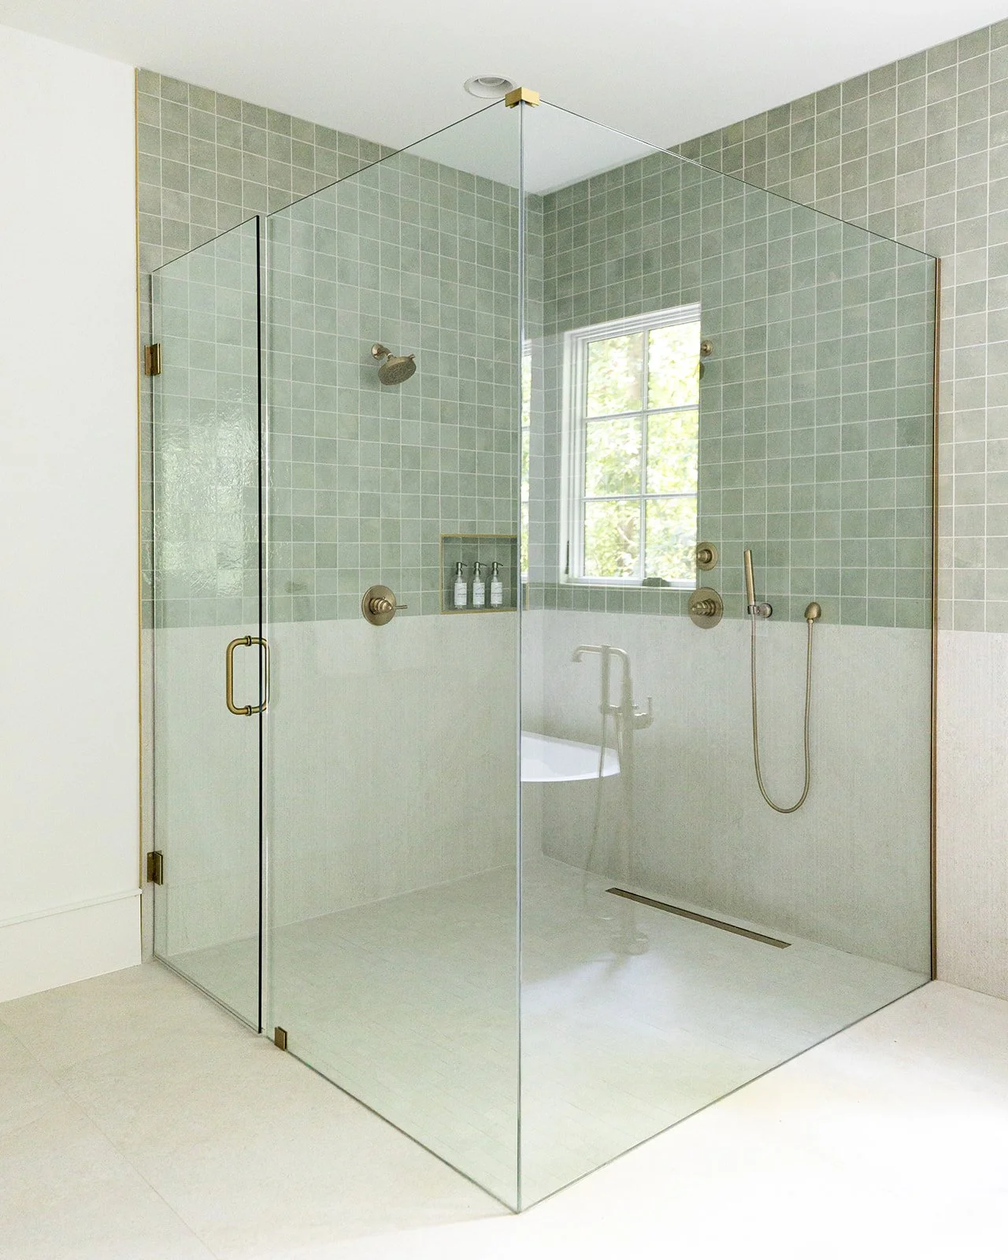
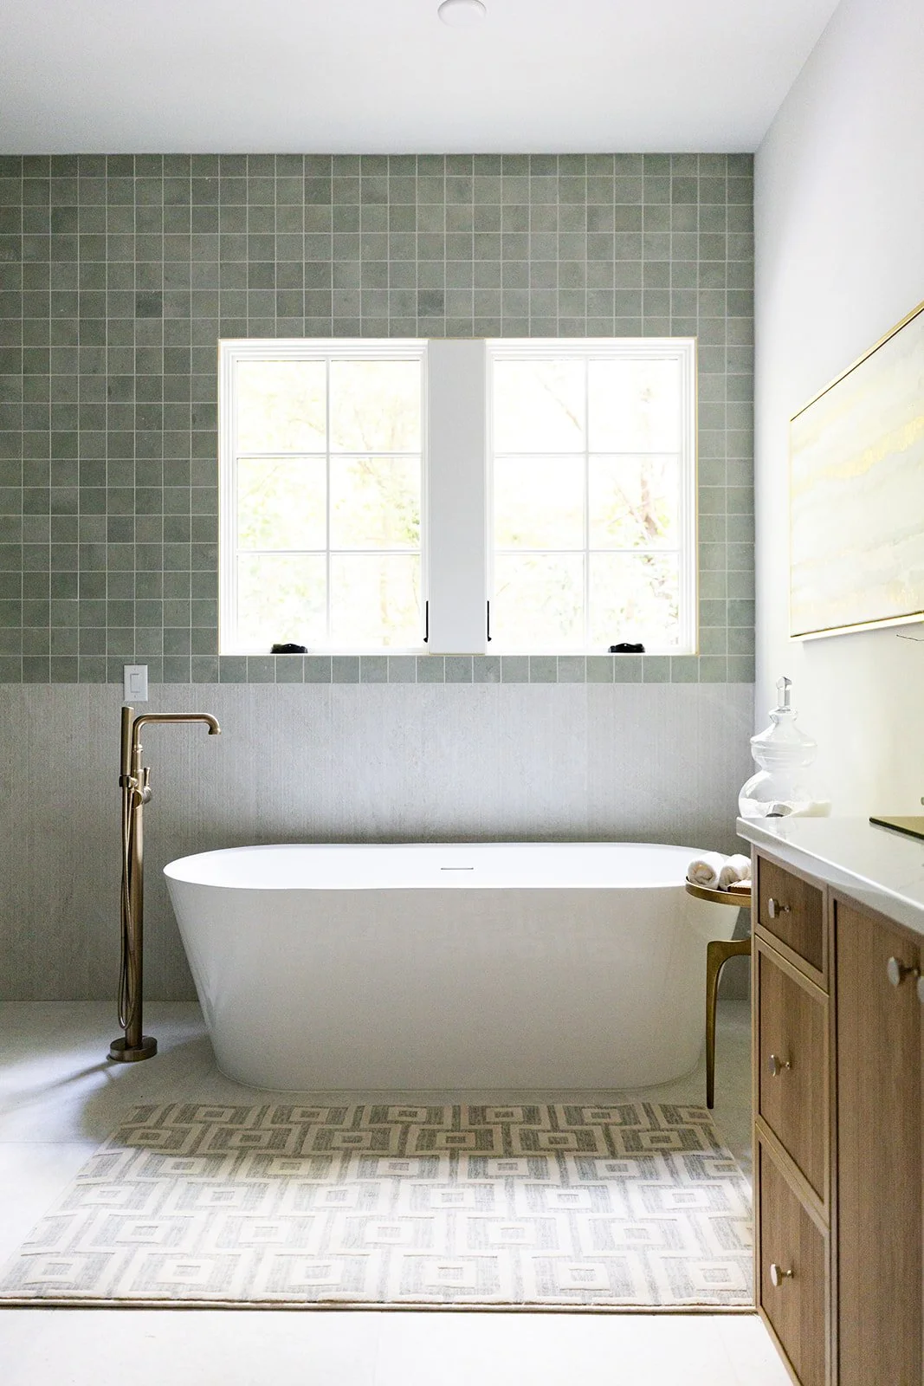
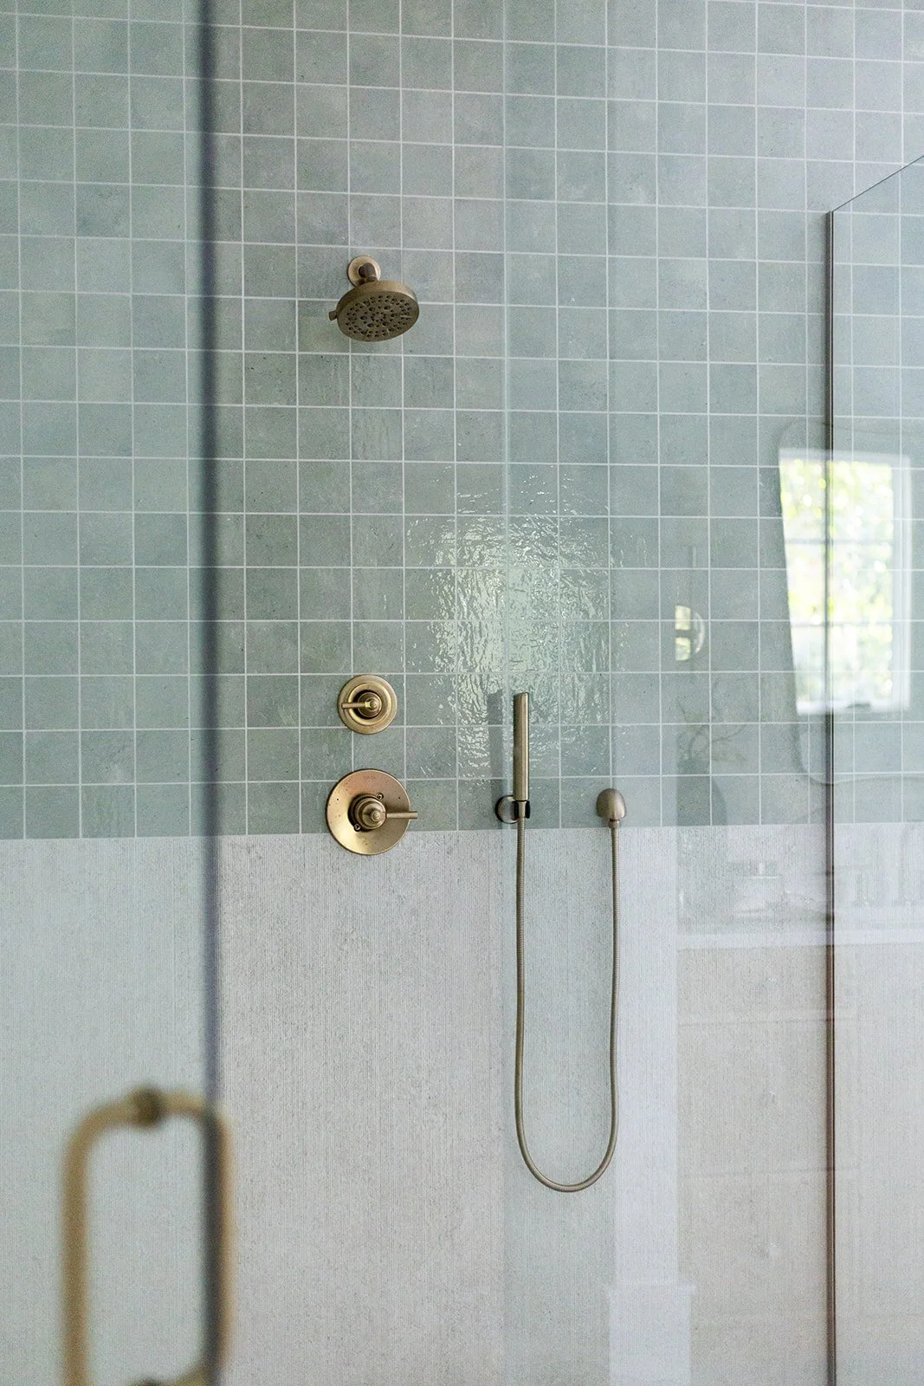
We designed the primary bath around one continuous idea. A soaking tub sits beneath the window, and the tile wall behind it runs uninterrupted to a curbless shower. Glossy sage 4x4 tile covers the upper walls, while large-format tile with a ribbed matte texture covers the lower walls. Polished and tactile surfaces side by side give the room depth.
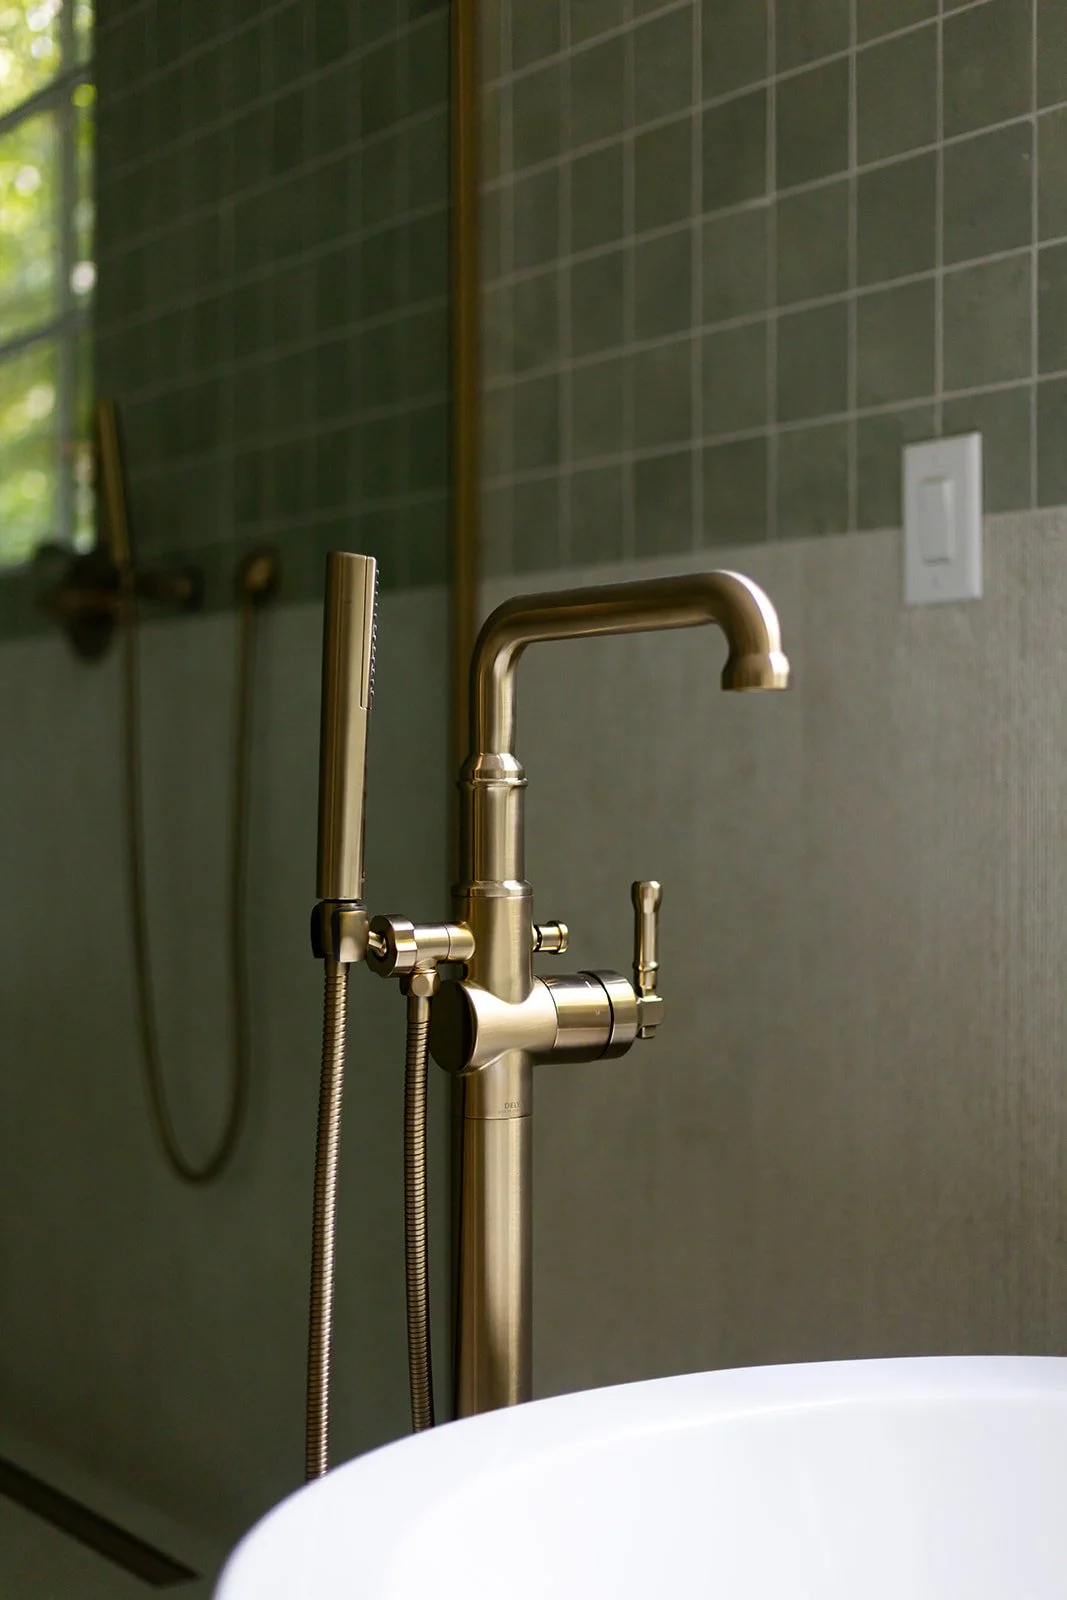
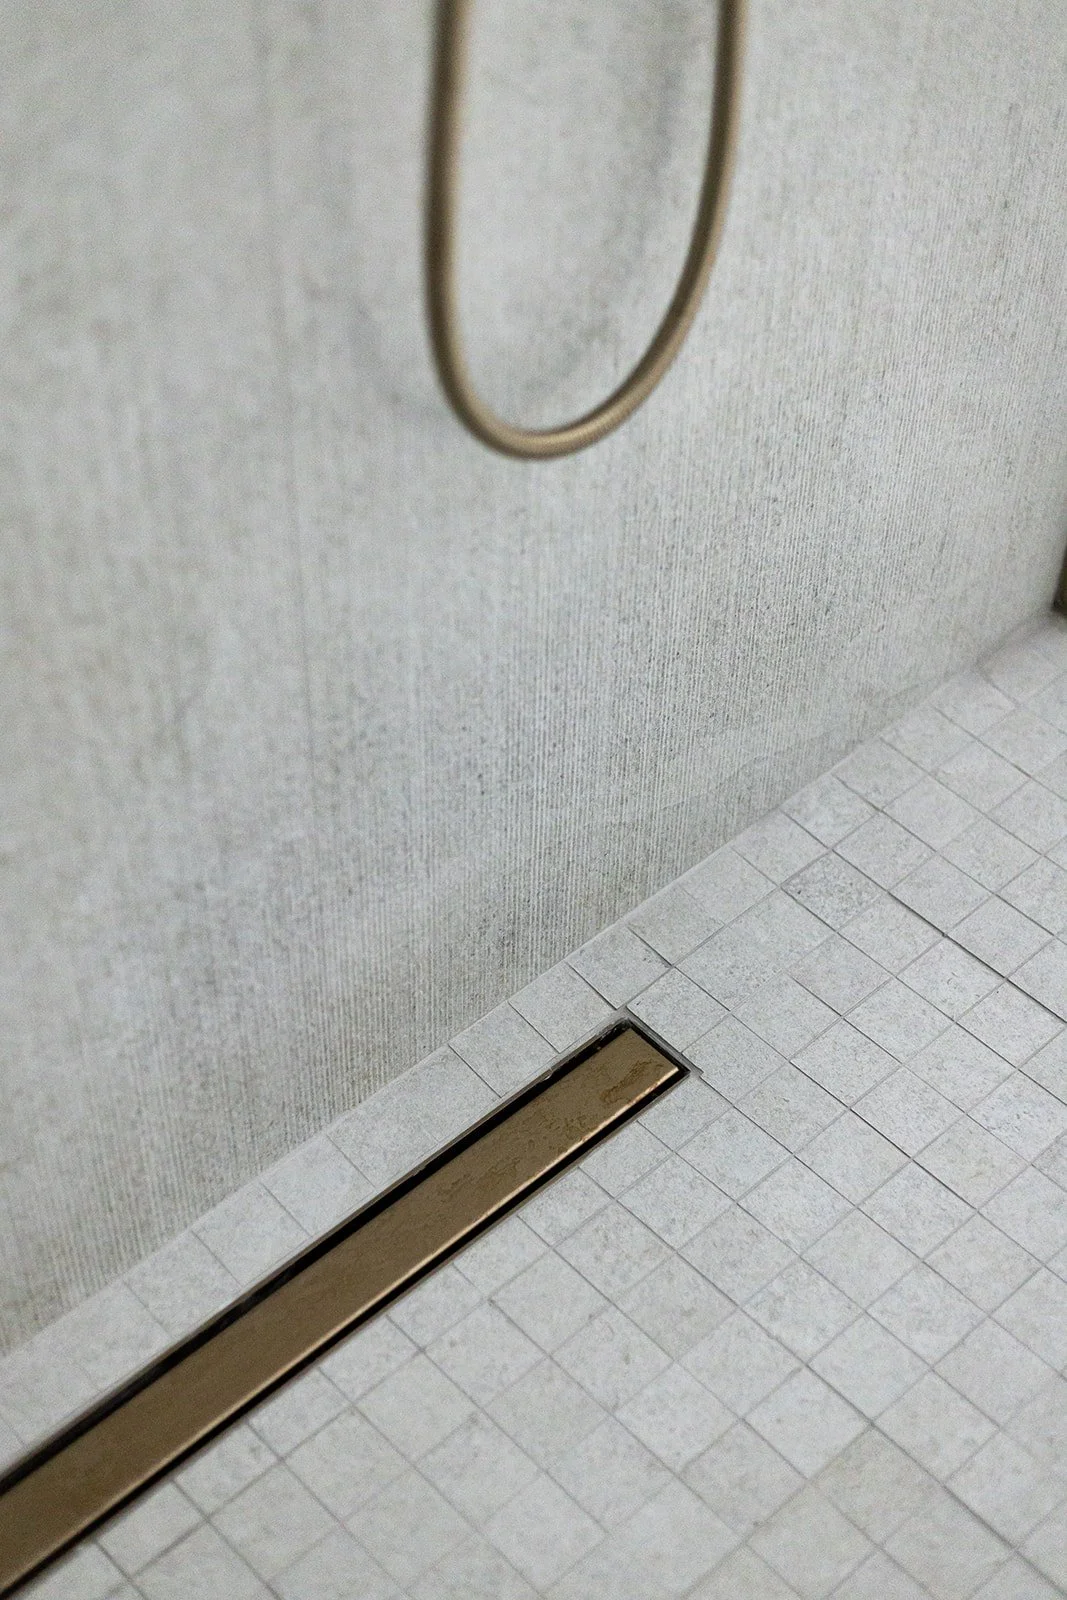
A brushed bronze, floor-mounted tub filler anchors the bathtub. His and hers reeded oak vanities feature polished nickel hardware and brass faucets, and curved splash guards finish each one. The walk-in, zero-entry shower has a linear drain and his-and-hers showerheads, so both sides get equal attention. This is the kind of suite you’d happily spend a Sunday morning in.
The Guest Bath: Organic Modern
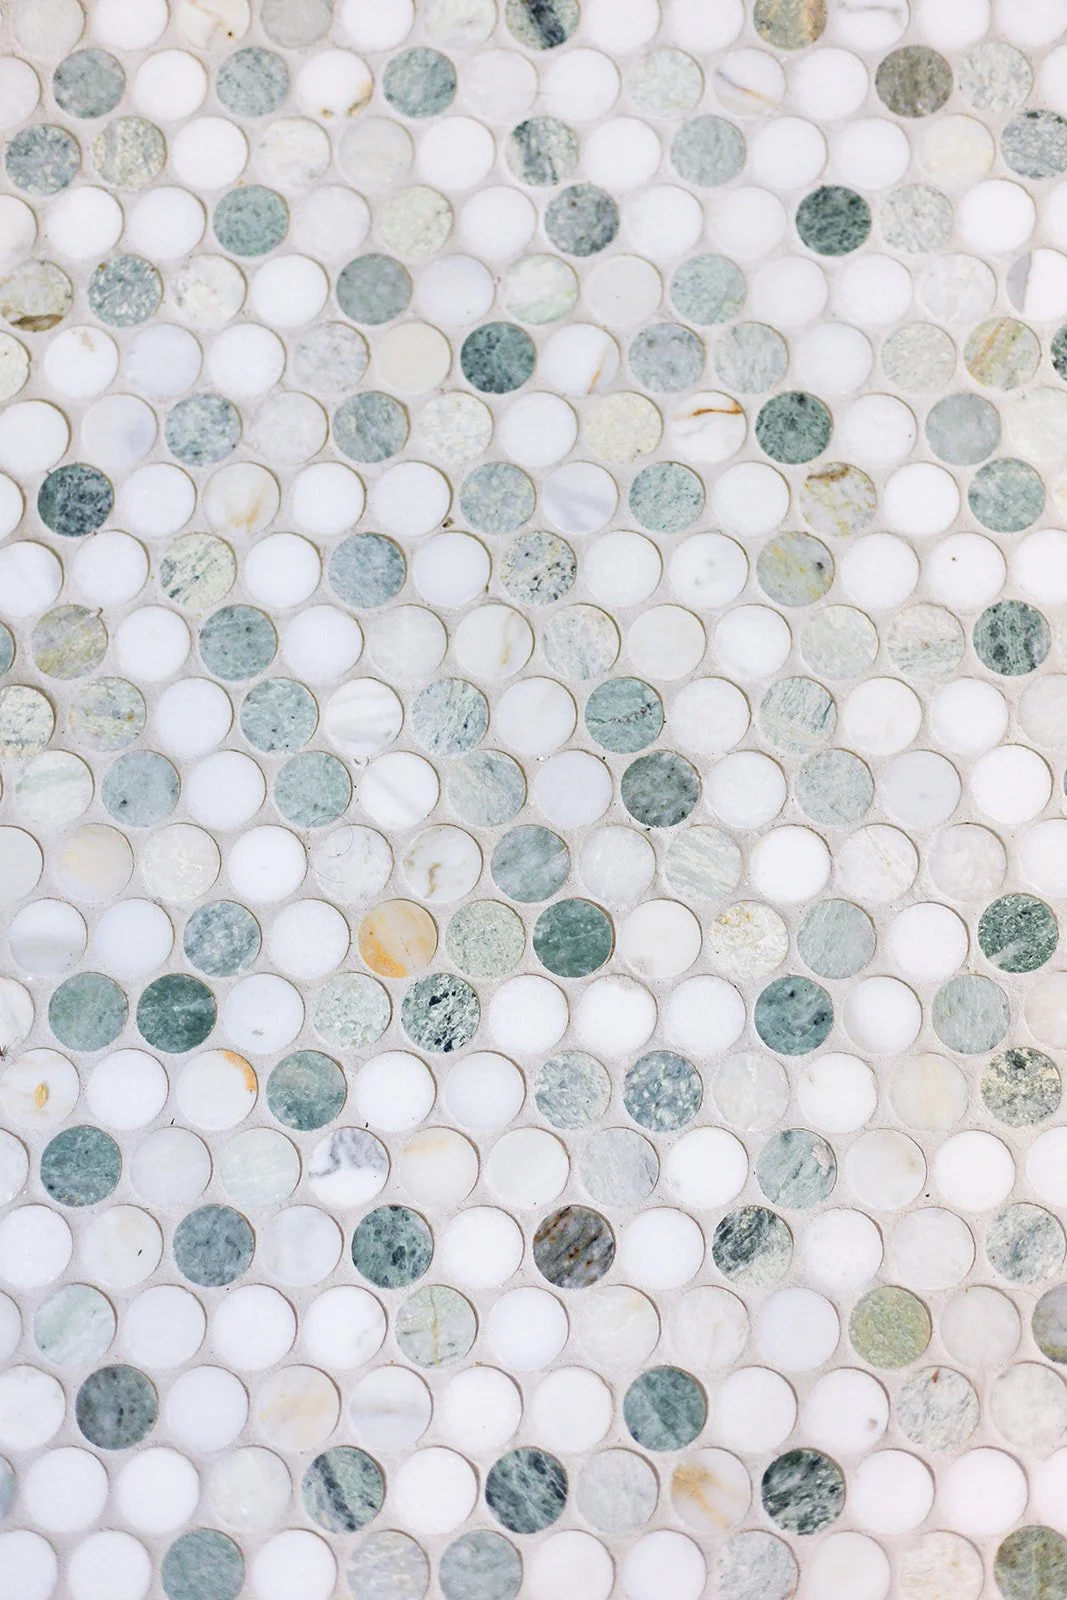
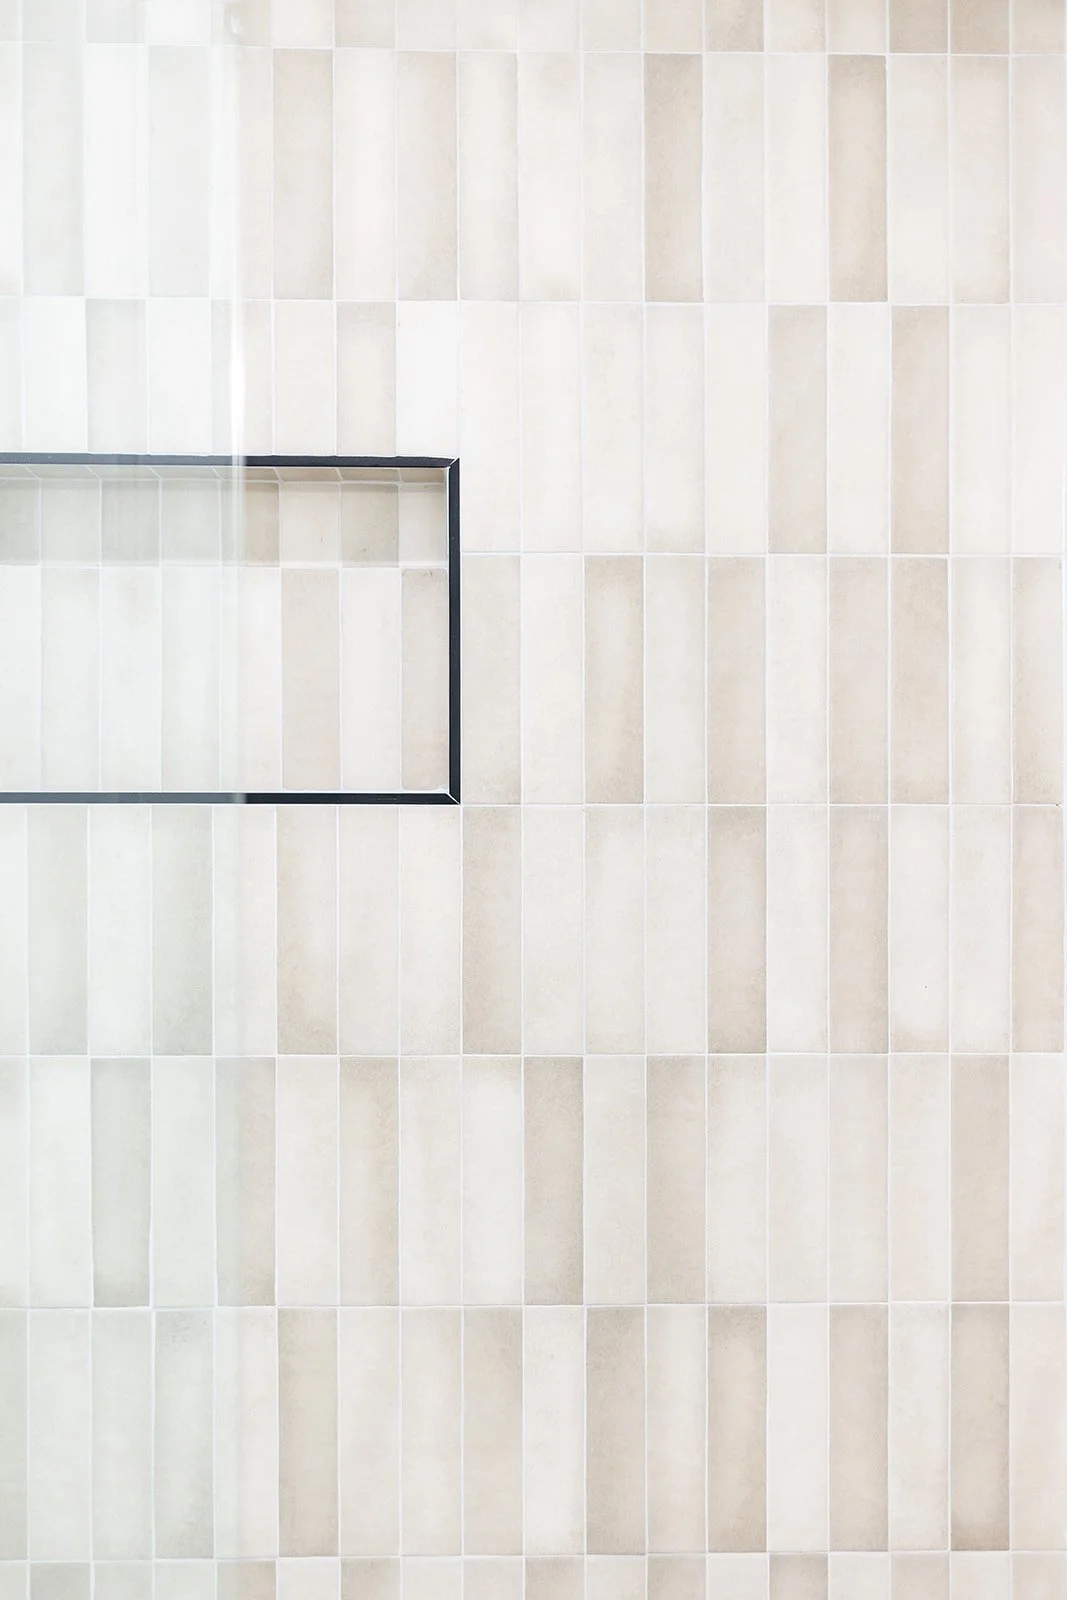
In the guest bath, we paired a light oak vanity with white walls and matte black accessories for an organic modern look. Transitional sconces carry the home’s overall vibe into the room, and the green shower tile adds a splash of color that keeps the space fresh.
The Home Office: Layered and Inviting
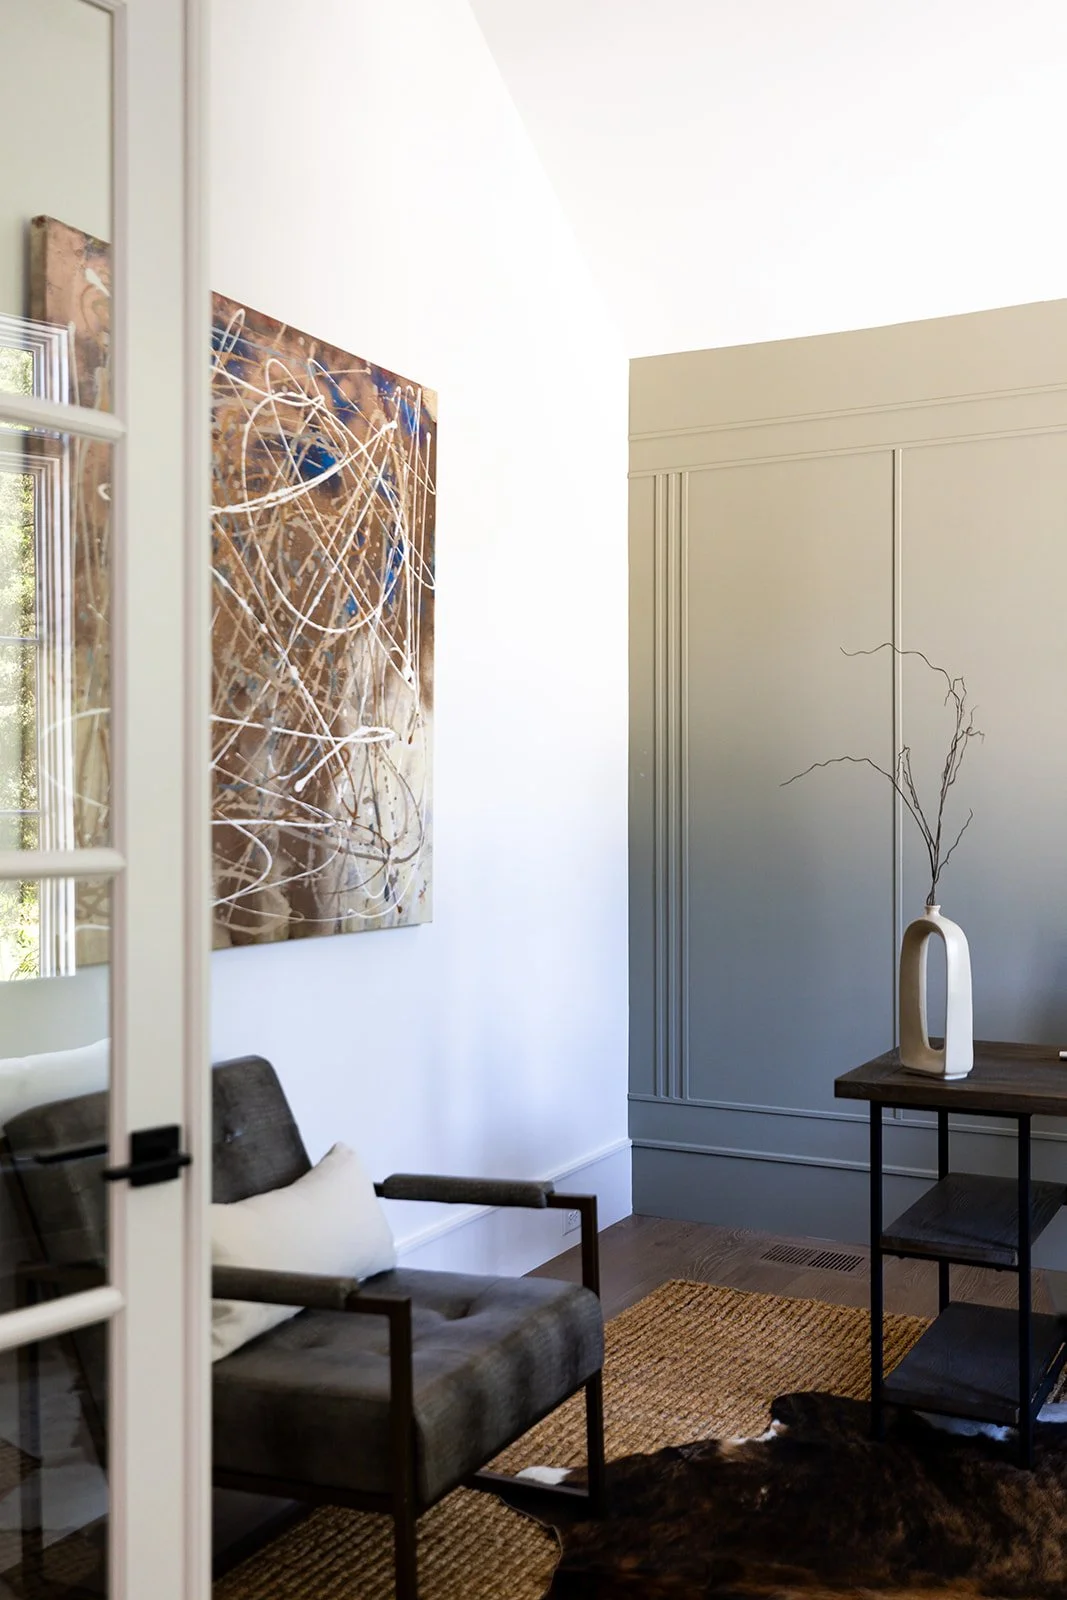
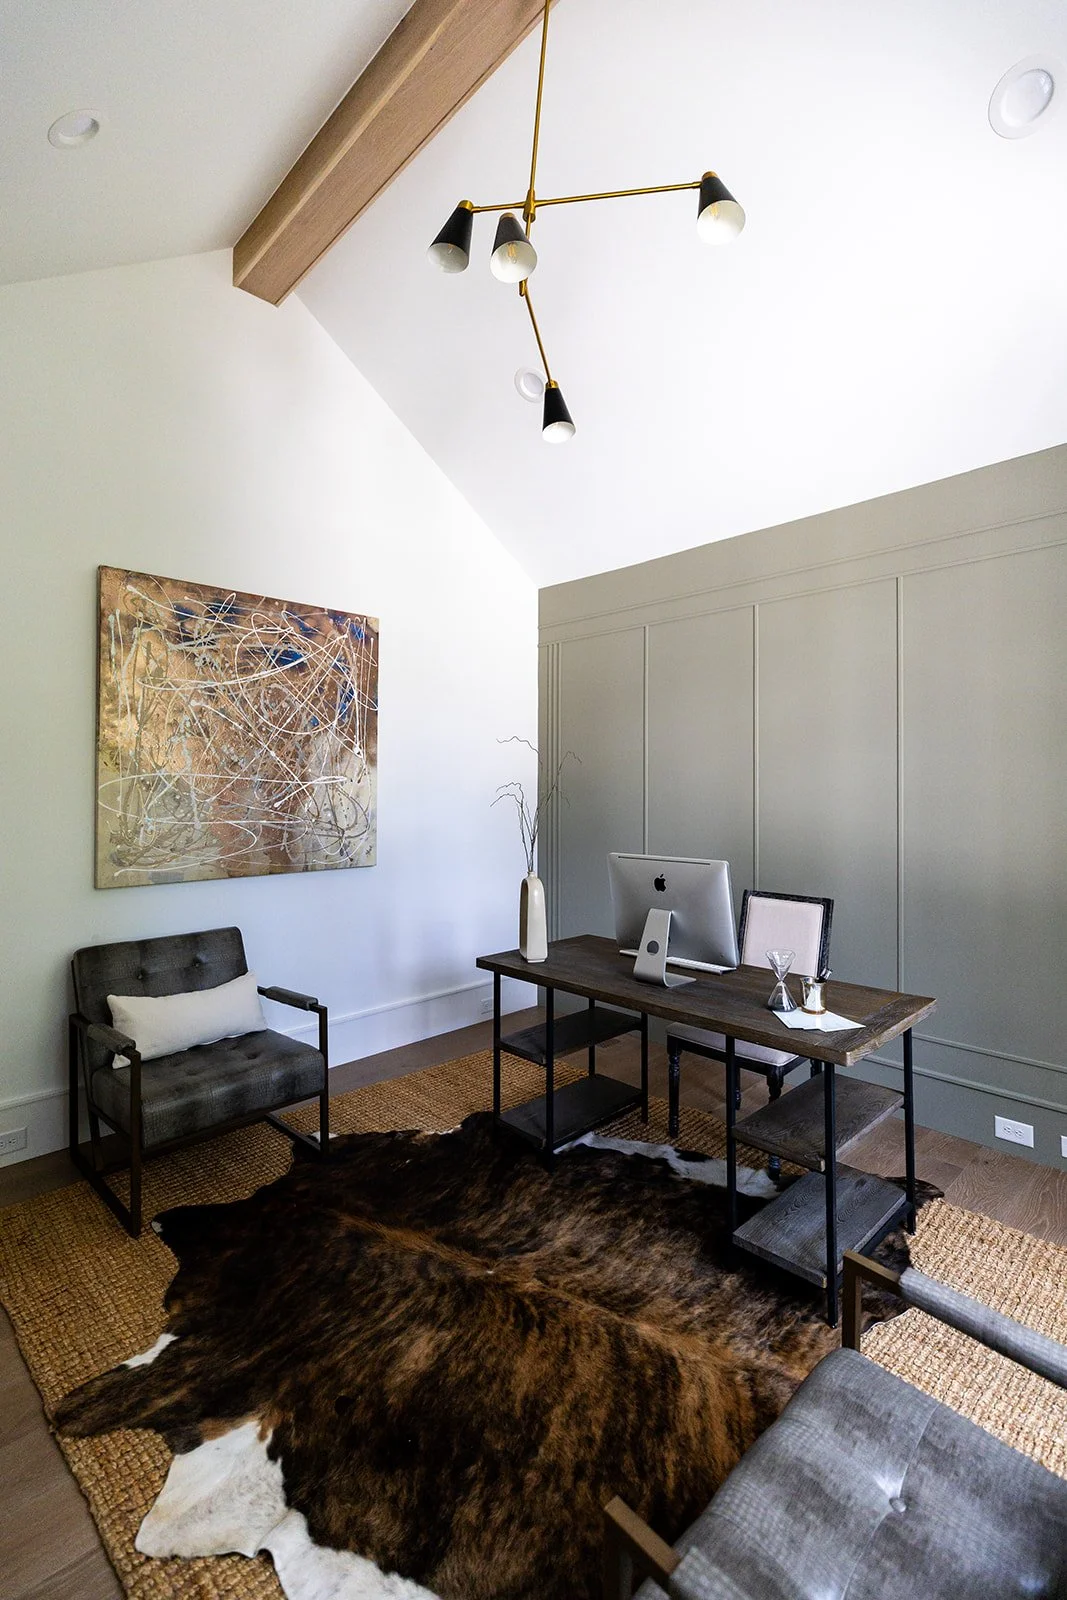
Tall ceilings can make a room feel open and a little untethered, so we layered the office with abstract art, a green-gray accent wall, warm wood floors, and overlapping rugs. A mix of wood, metal, and leather textures keeps the room cozy and energizing.
Exterior and Storage: The Practical Side
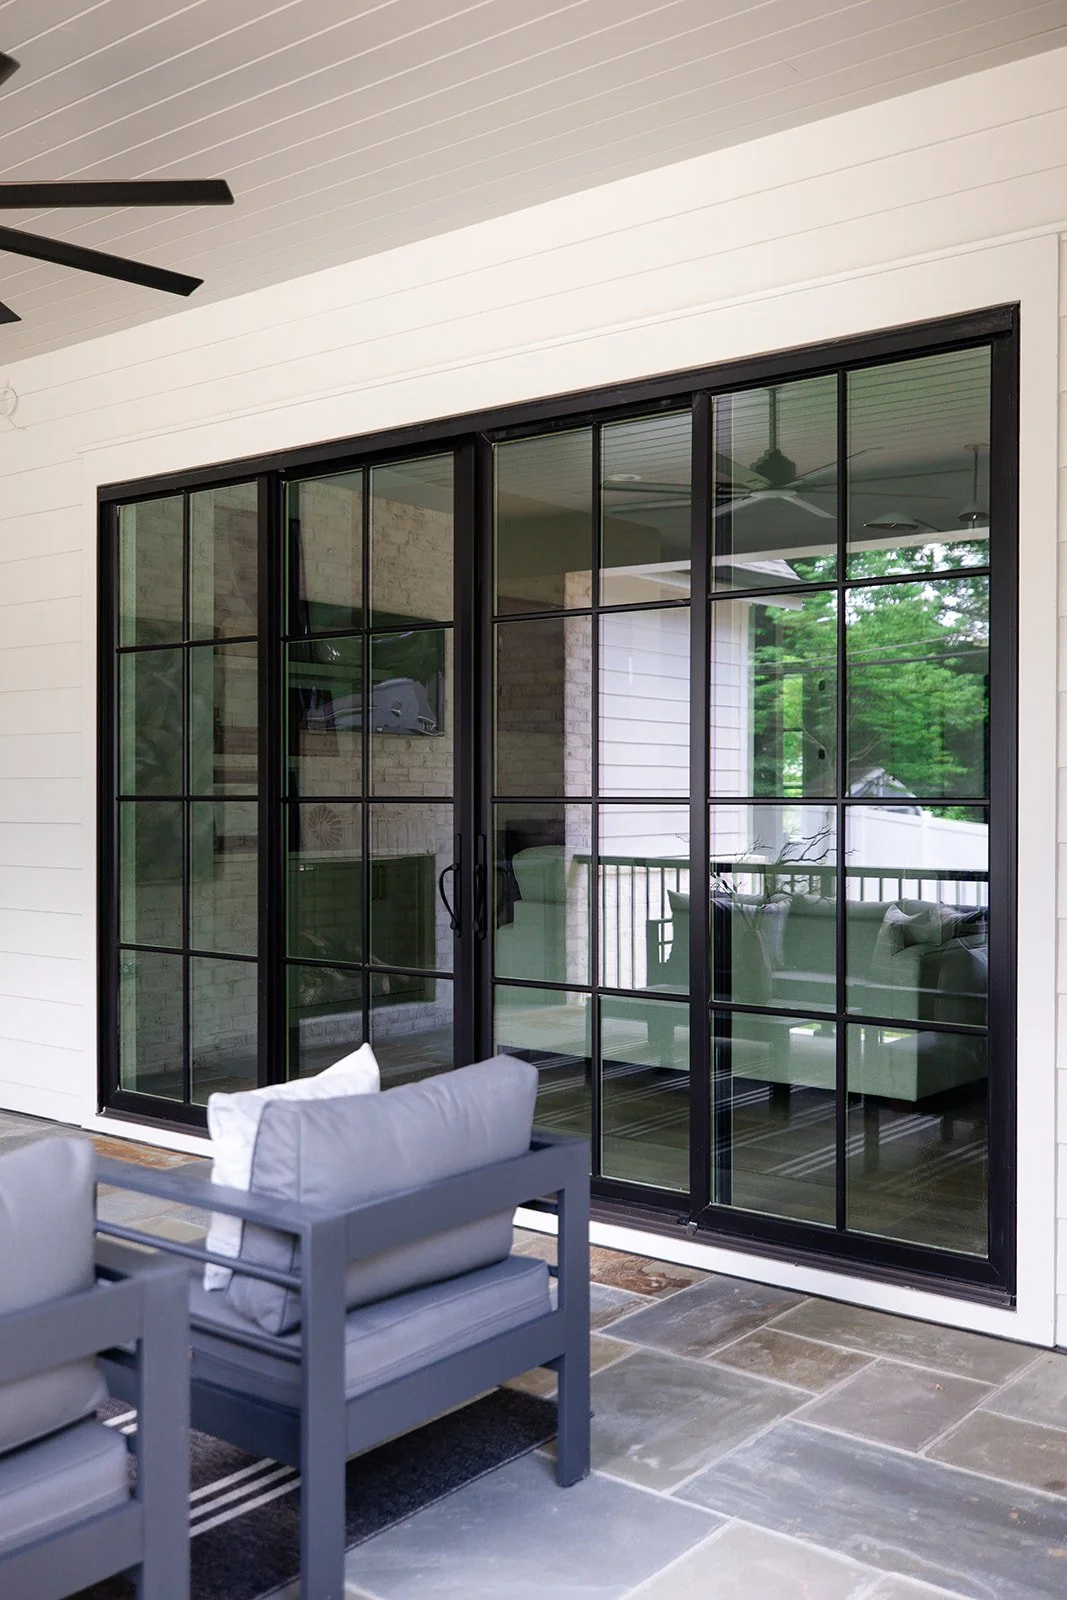
Outside, black-trimmed windows sit against white brick, and an arched gable pediment frames the front door. Around back, black trim frames out the sliding glass door, and blue stone pavers add texture and depth. The oversized two-car garage keeps the practical side of life organized.
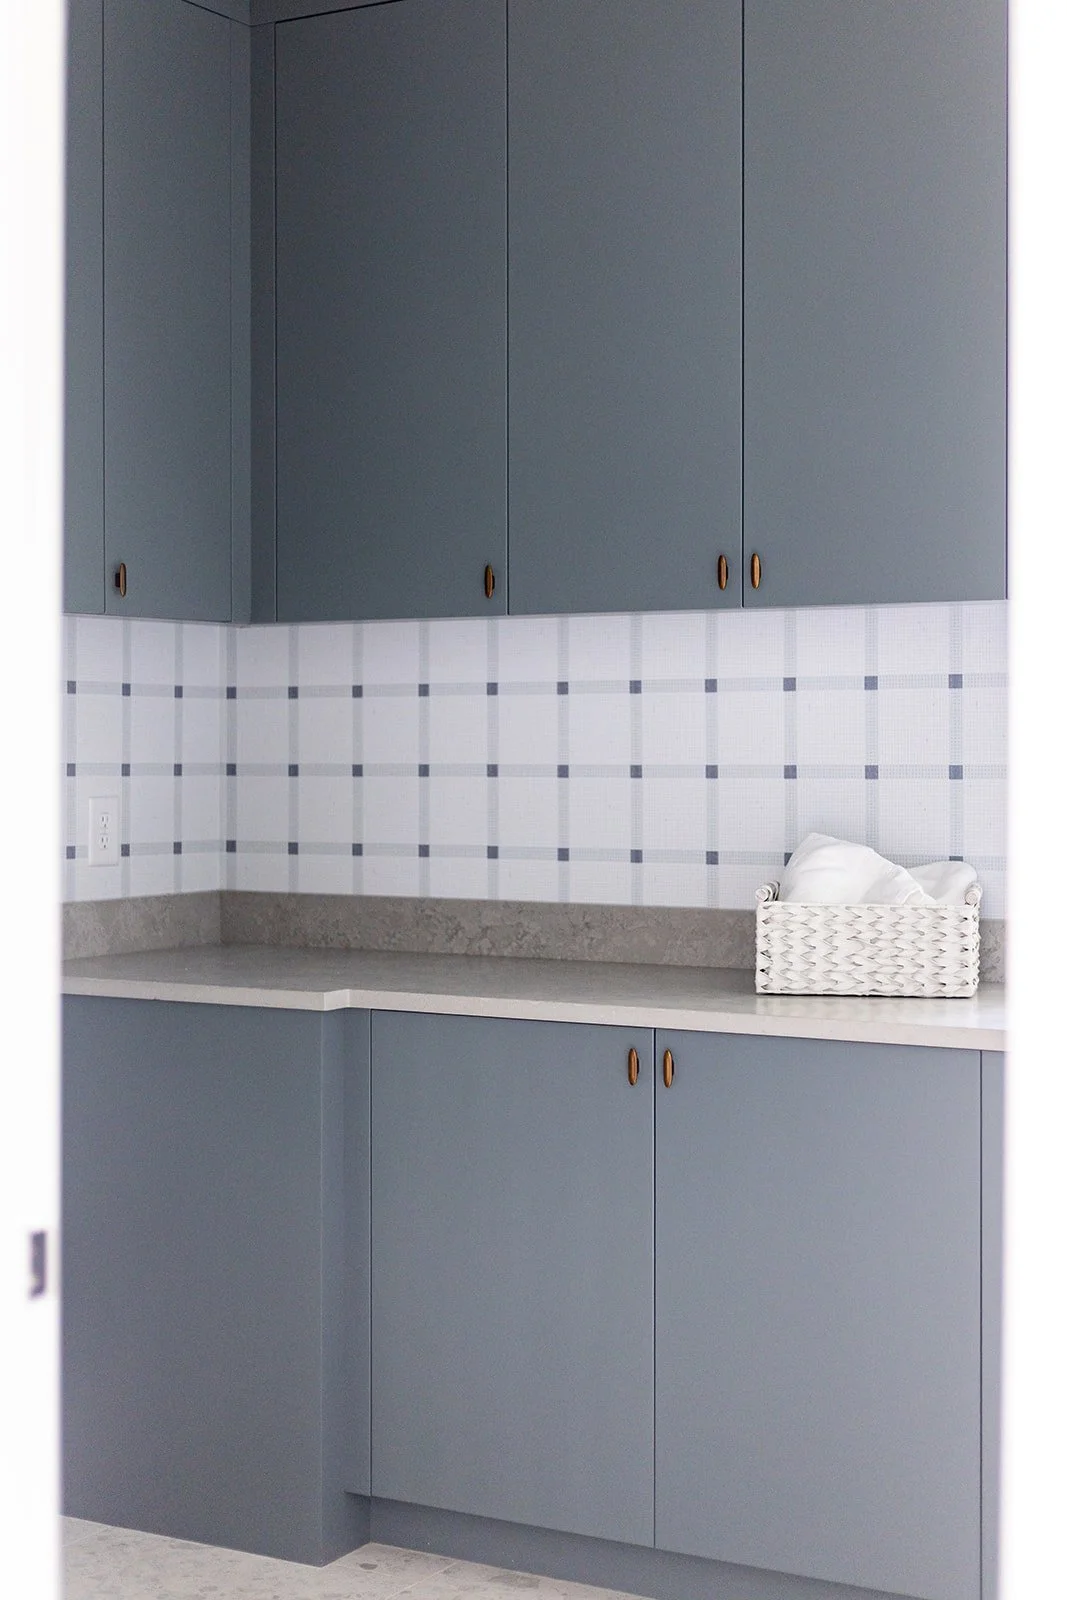
Throughout the home, we used custom trim and millwork, from the stairwell to the built-in hall closet cabinetry. The terrazzo in the laundry room adds a bit of unexpected character. White oak accents appear throughout, and the home is built with energy efficiency in mind.
What Sunset Drive Says About Our Work
Sunset Drive proves that a spec home can be every bit as thoughtful as a custom build. Each space makes a clear statement, and the moments of softness and contrast work together to create a home that’s intriguing, comfortable, and genuinely fun to walk through.
If you’re building, buying, or renovating and want a home designed with this kind of intention, book a design consultation below.
Project: Sunset Drive
Designer: Erica Lee, Owner of Studio Lee
Builder: NCB Builders
Photography: White Wolf Productions
Ready to design a home with this kind of character and intention?
Book a design consultation below.
