
Design Diaries: New Old Farmhouse
Step inside this custom, character-forward home built for real life.
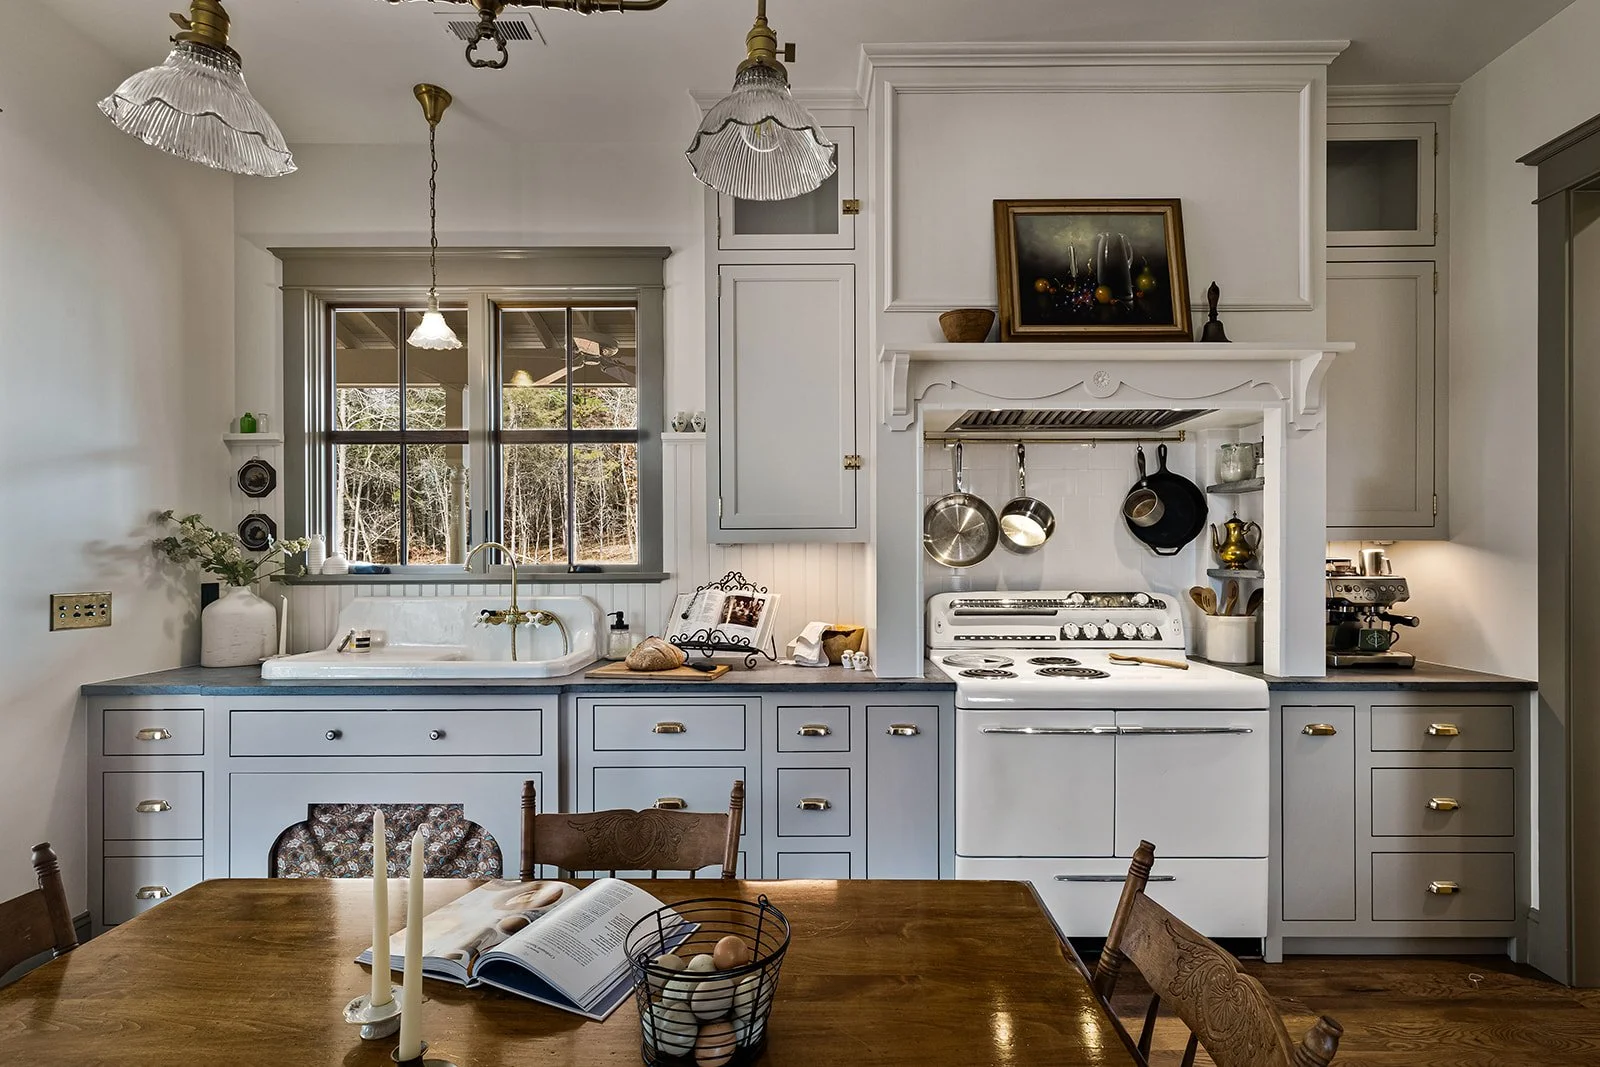
The New Old Farmhouse’s dreamy kitchen is the star of the show.
Nestled in the North Carolina countryside, the New Old Farmhouse is a custom home we designed for clients who love all things vintage. They wanted to build a home that felt preserved and reminiscent of simpler times yet durable and functional to handle the needs of a modern family. So we sought to layer new bones with old charm, infusing this custom build with character rarely seen in homes built today.
The guiding philosophy of the New Old Farmhouse? Charm is not a style; it’s a series of decisions.
The way we approached the New Old Farmhouse is the same way we approach every home entrusted to us: with intentionality, thoughtful and elevated solutions, and the desire to make lived-in luxury a reality for our clients.
The Design Direction: Farmhouse Meets Modern Family
Laid-back, southern character with a modern sensibility was the foundation for this home.
We chose a paint palette that would support the layered look: soft blue cabinets in the laundry, a muted green contrast trim throughout, a butter-yellow pantry, and a few accents of haint blue.
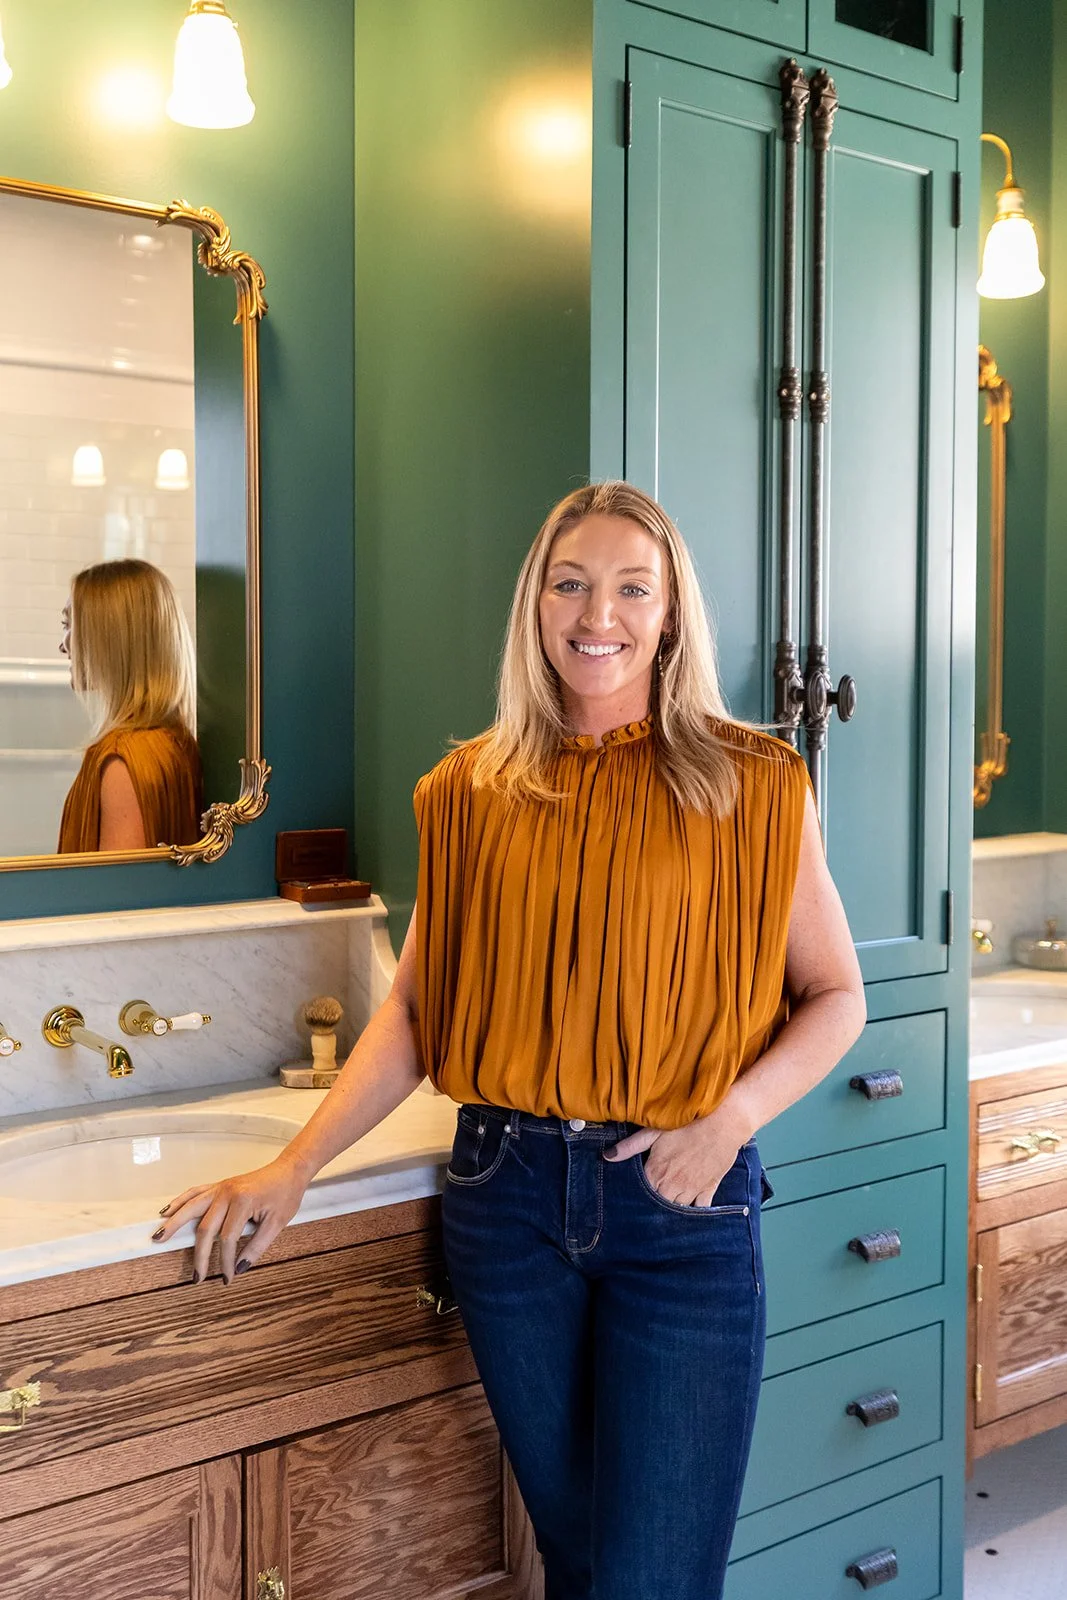
The New Old Farmhouse’s color story communicates warmth and depth in a way that is simply understated. And it leaves room for dramatic moments like the bold green of the primary bath.
The rich palette we chose proves color doesn’t have to shout to be noticed, and that color chosen for depth makes a space feel curated, cohesive, and finished rather than one-note.
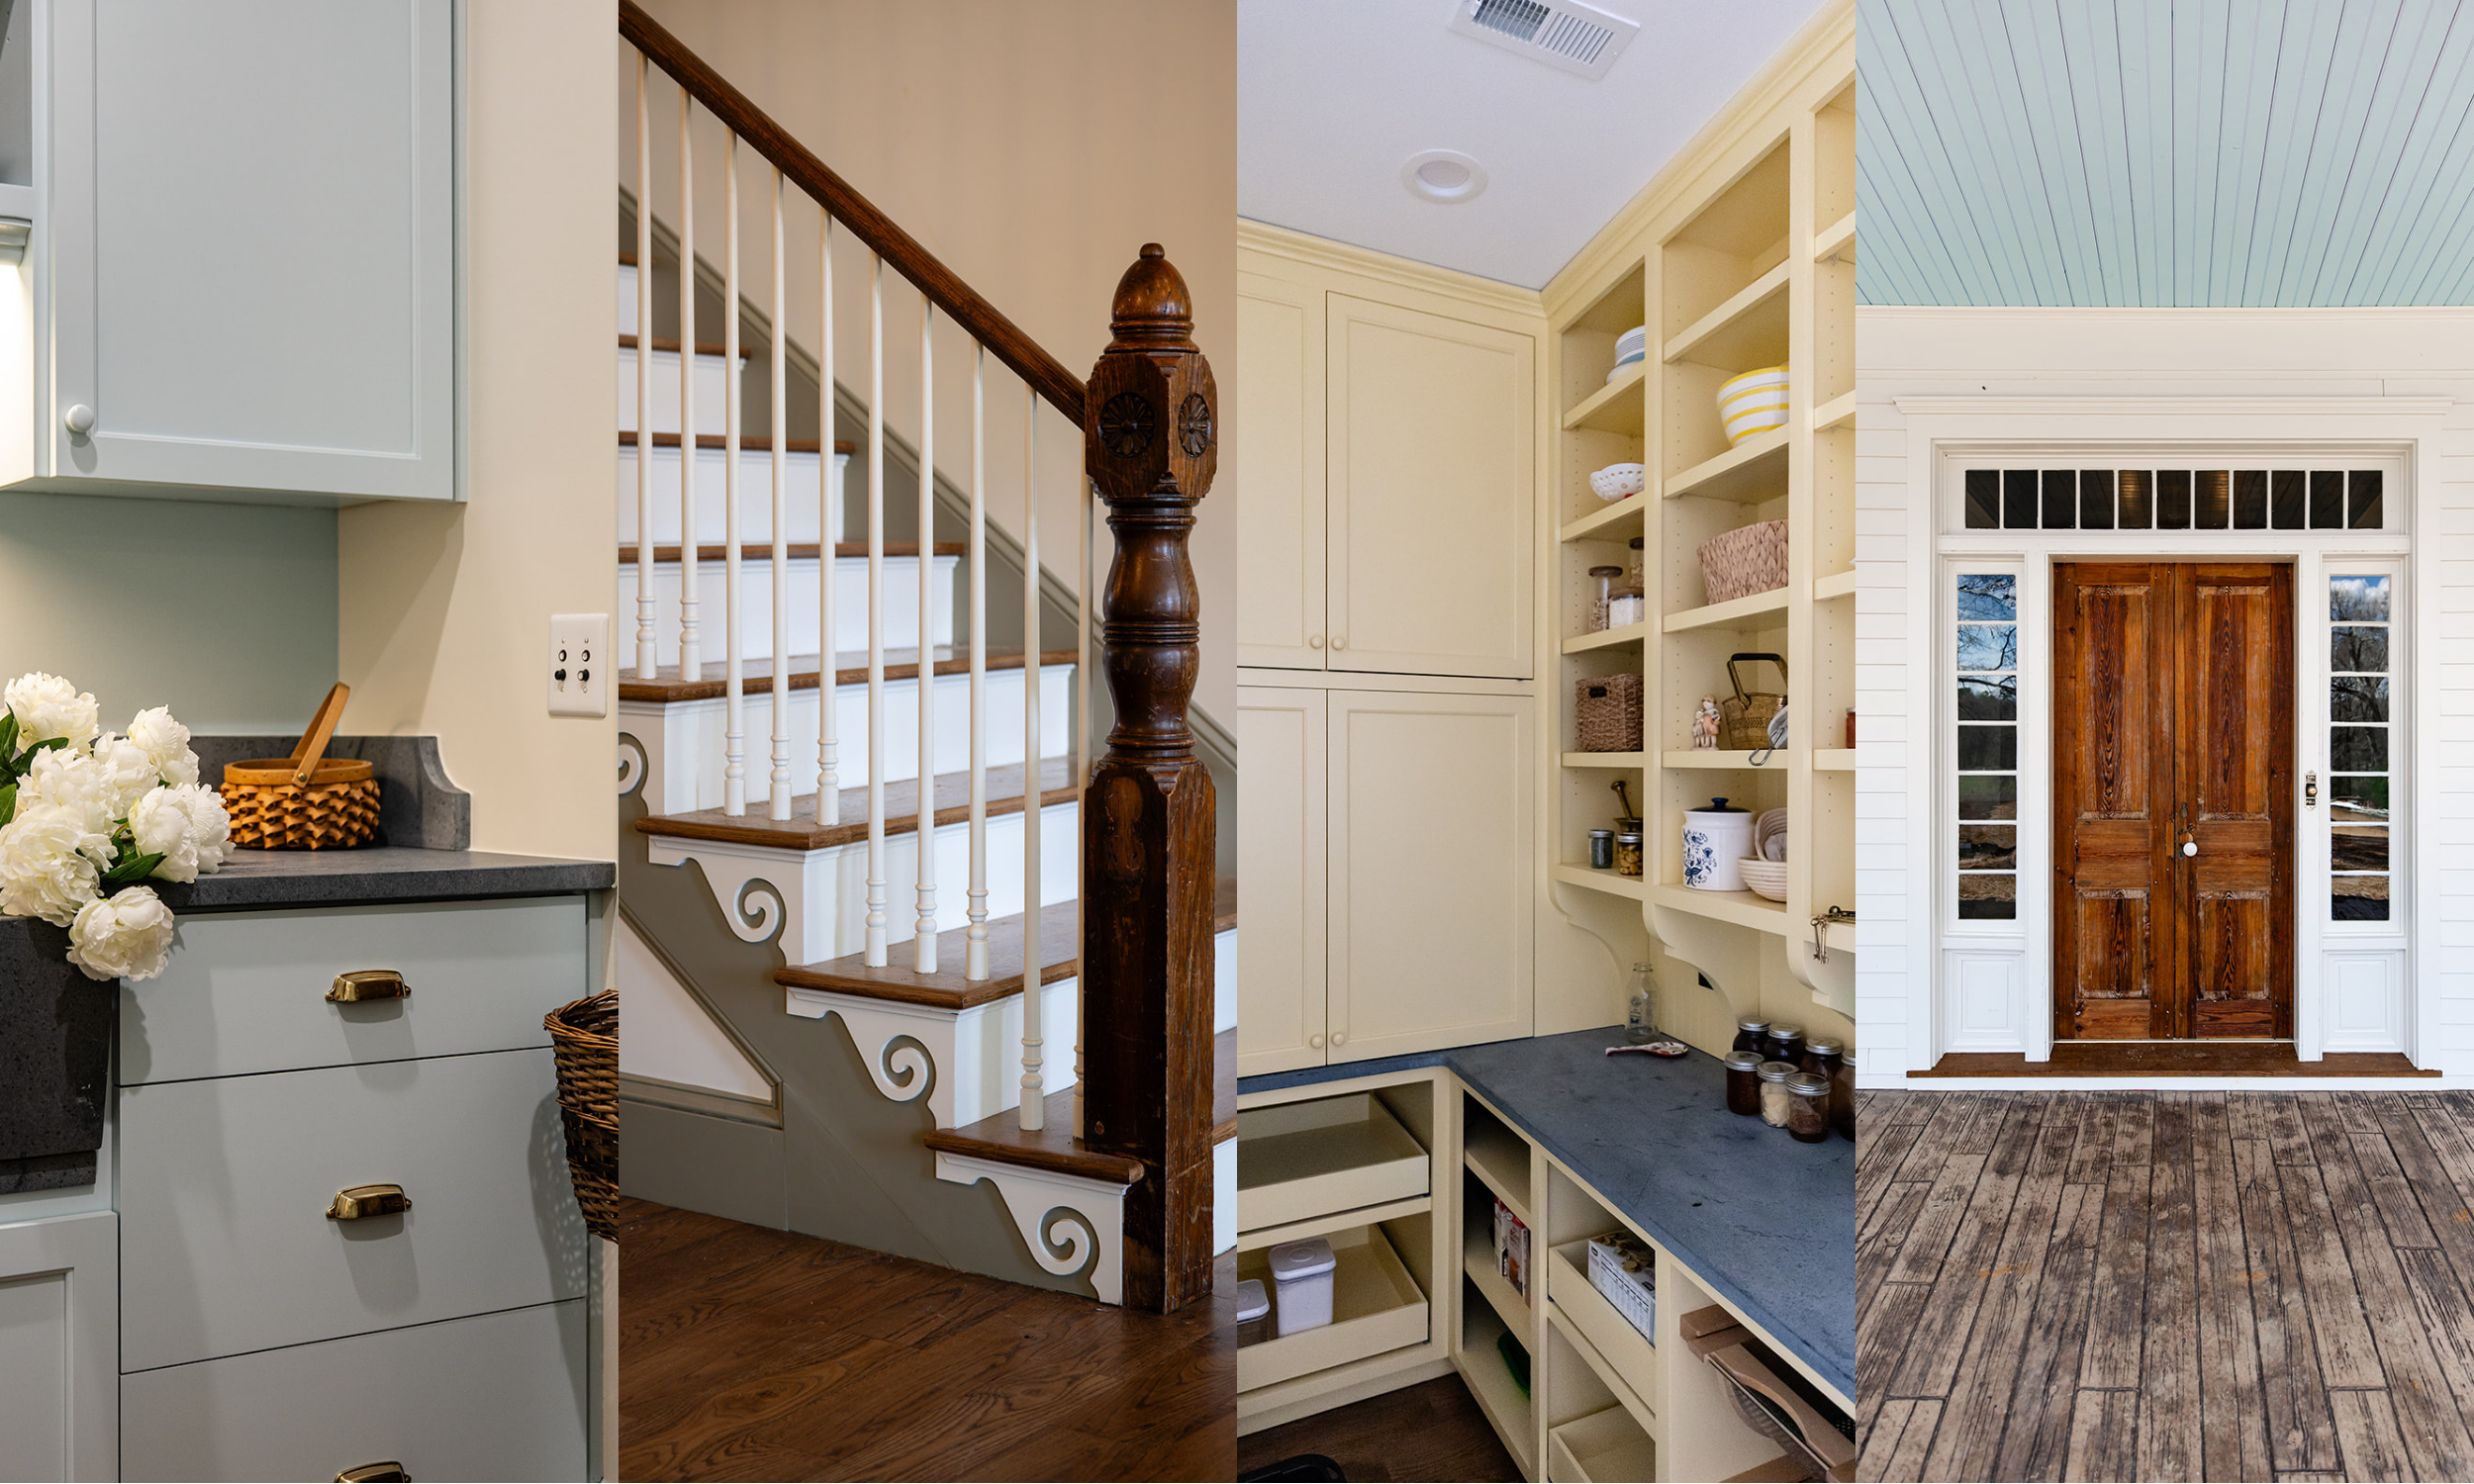
Soft blues, subtle greens, and creamy yellows make for an unmistakably cozy palette.
The Kitchen: Custom From Every Angle
If there is one space in the New Old Farmhouse that captures the spirit of the whole project, it’s the kitchen. Every decision was made to feel intentional, built-in, and entirely specific to this home. Our amazing clients were history/architectural buffs and the collaboration in this space made this all come to life.
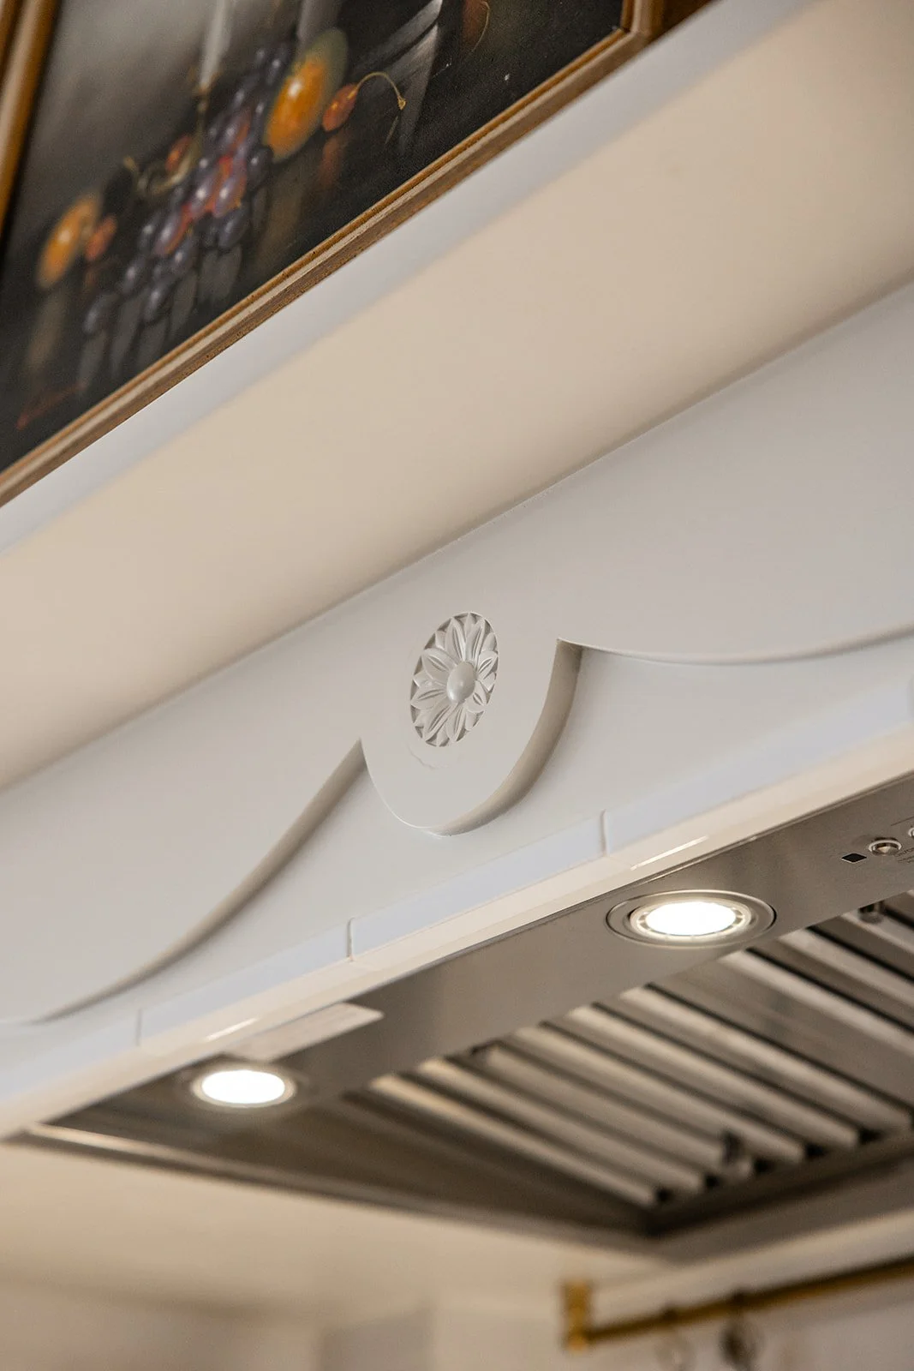
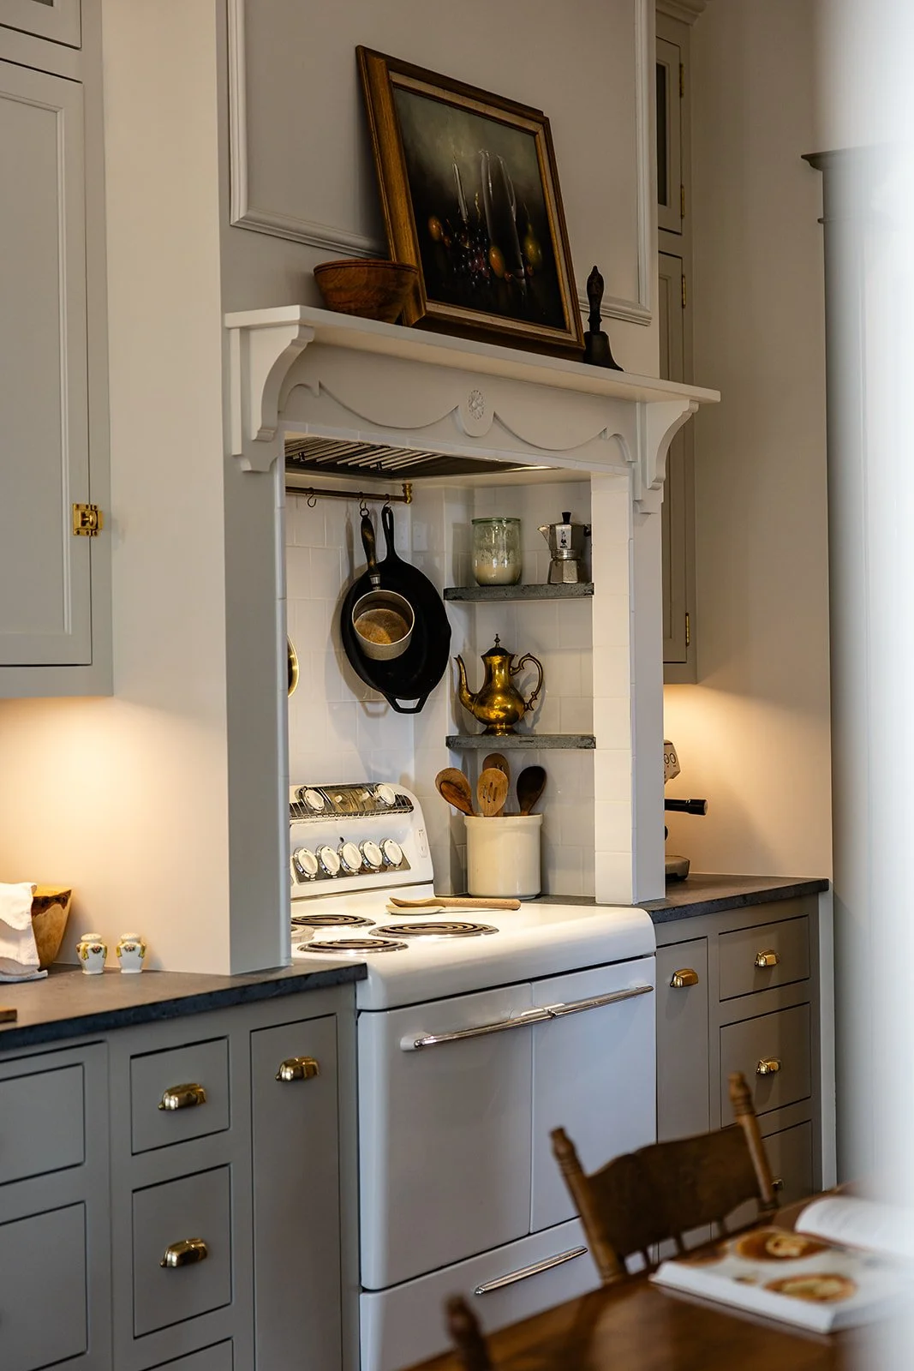
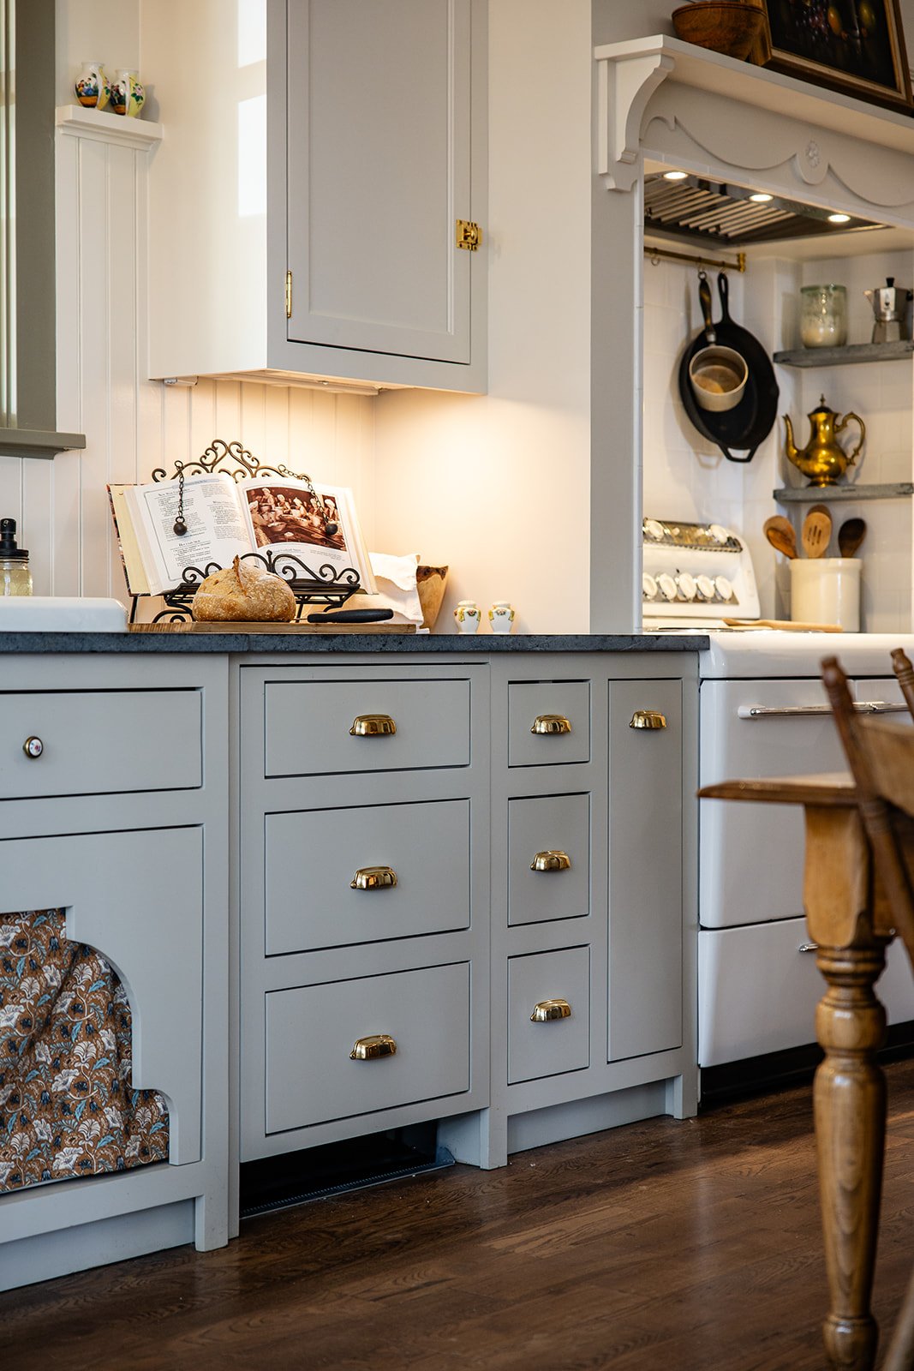
We started with inset cabinetry, and the difference it makes is hard to overstate. Standard cabinets can feel like furniture dropped into a room. Inset cabinetry, with its thoughtful proportions and flush construction, feels like it grew with the house. Paired with a custom range hood that serves as a true millwork moment, the kitchen reads as architectural rather than assembled.
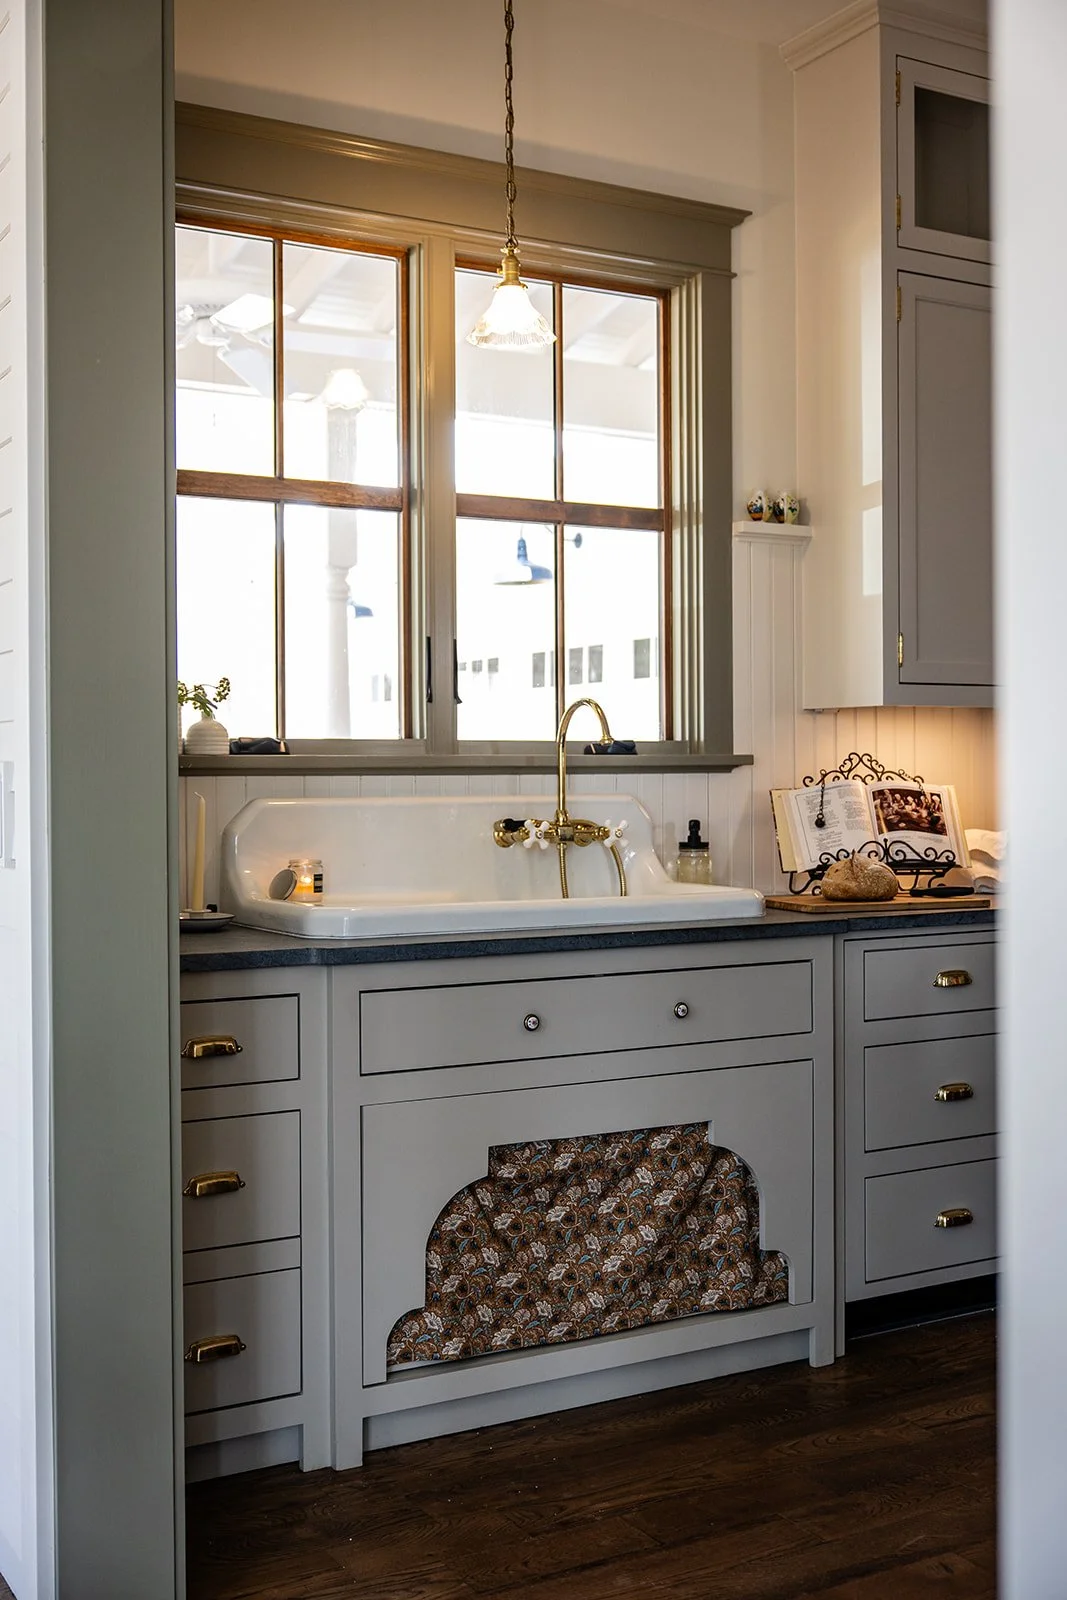
The counter was bumped forward to accommodate a proper farmhouse sink, and below it, Erica hand-drew a detailed scalloped apron cabinet front that gives the sink surround a one-of-a-kind quality you simply cannot source from a catalog. The dishwasher front is a faux cabinet panel designed to look like three stacked drawers—a detail that keeps the cabinetry run clean and cohesive without sacrificing function.
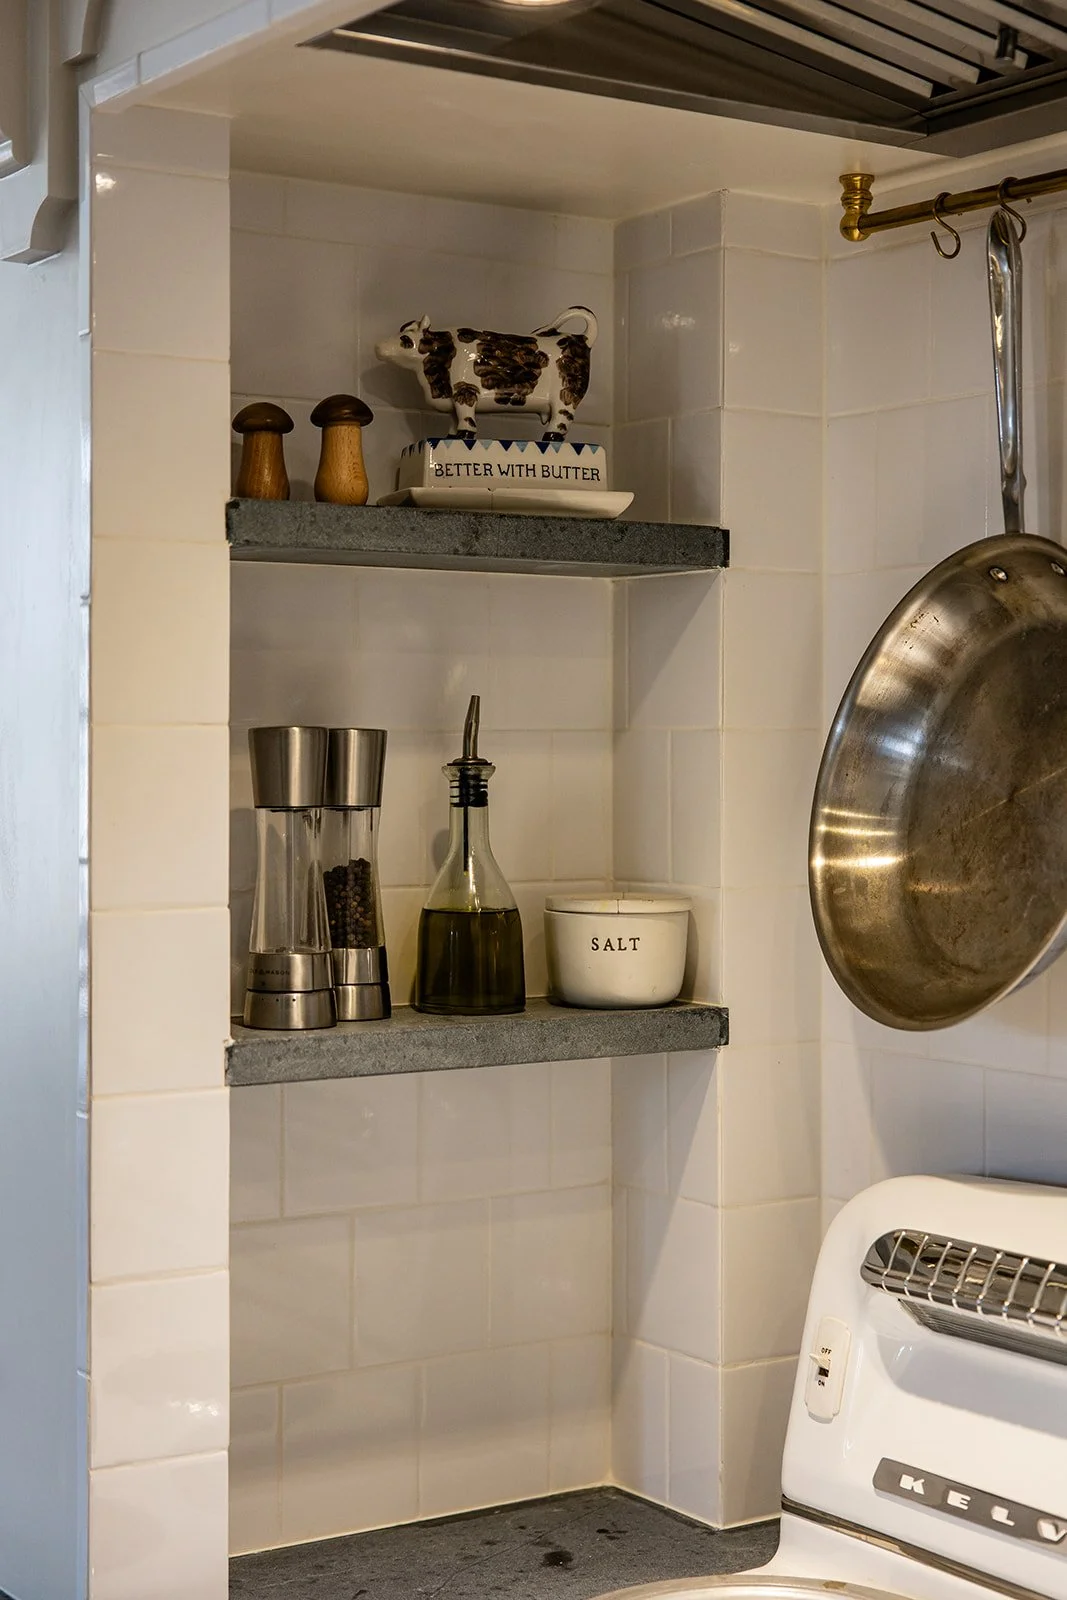
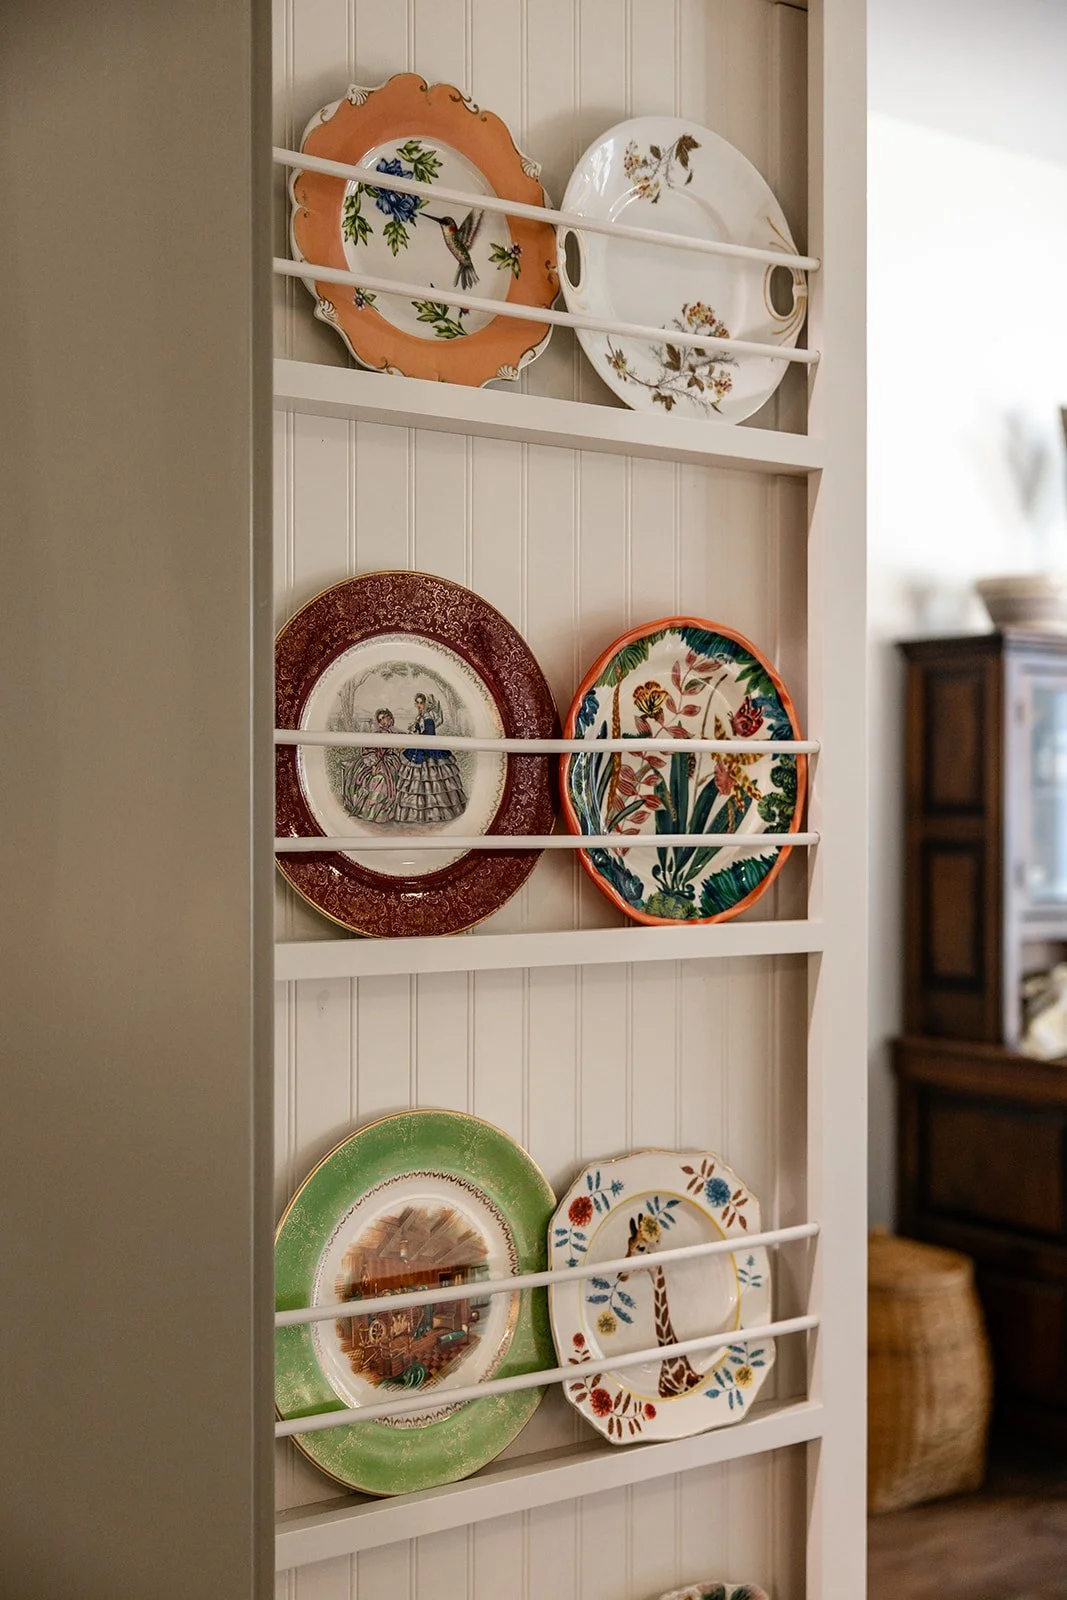
In place of standard open shelving, we incorporated a hidden spice rack and plate display racks that add storage and personality without the visual weight of open shelves lined with everyday items. The hearth hood profile was another drawing by Erica as she worked with her clients to figure out the perfect detailed proportions. which elevates the entire kitchen.
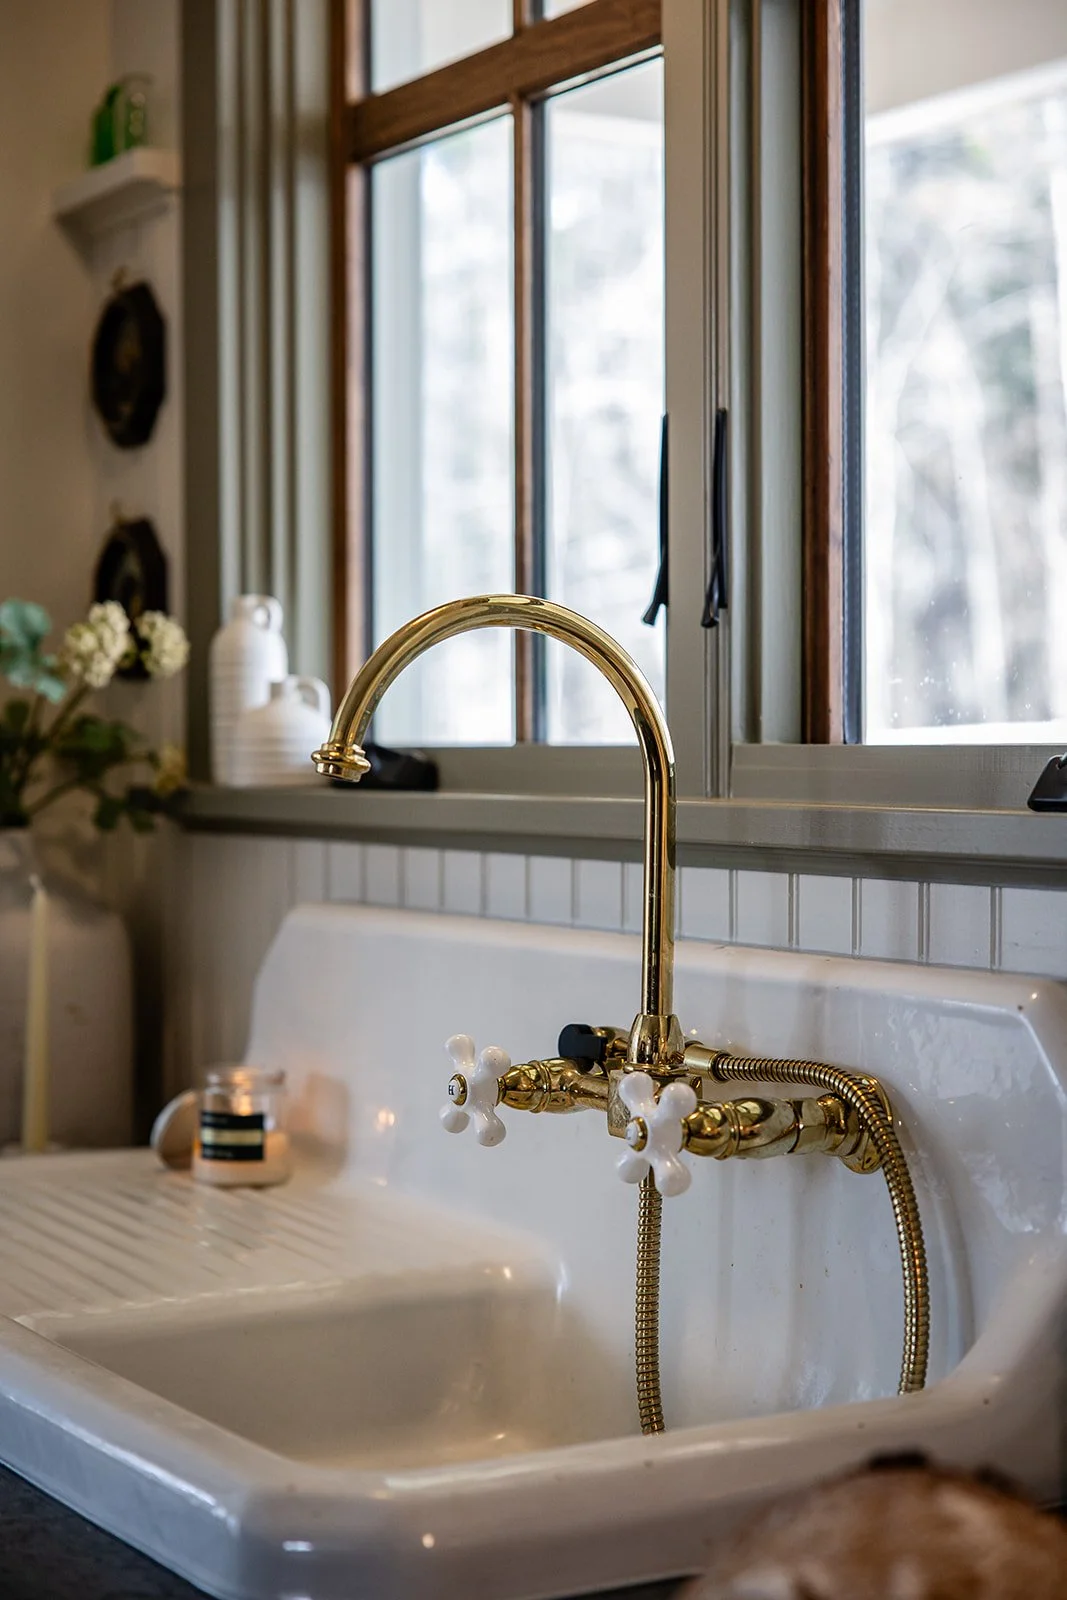
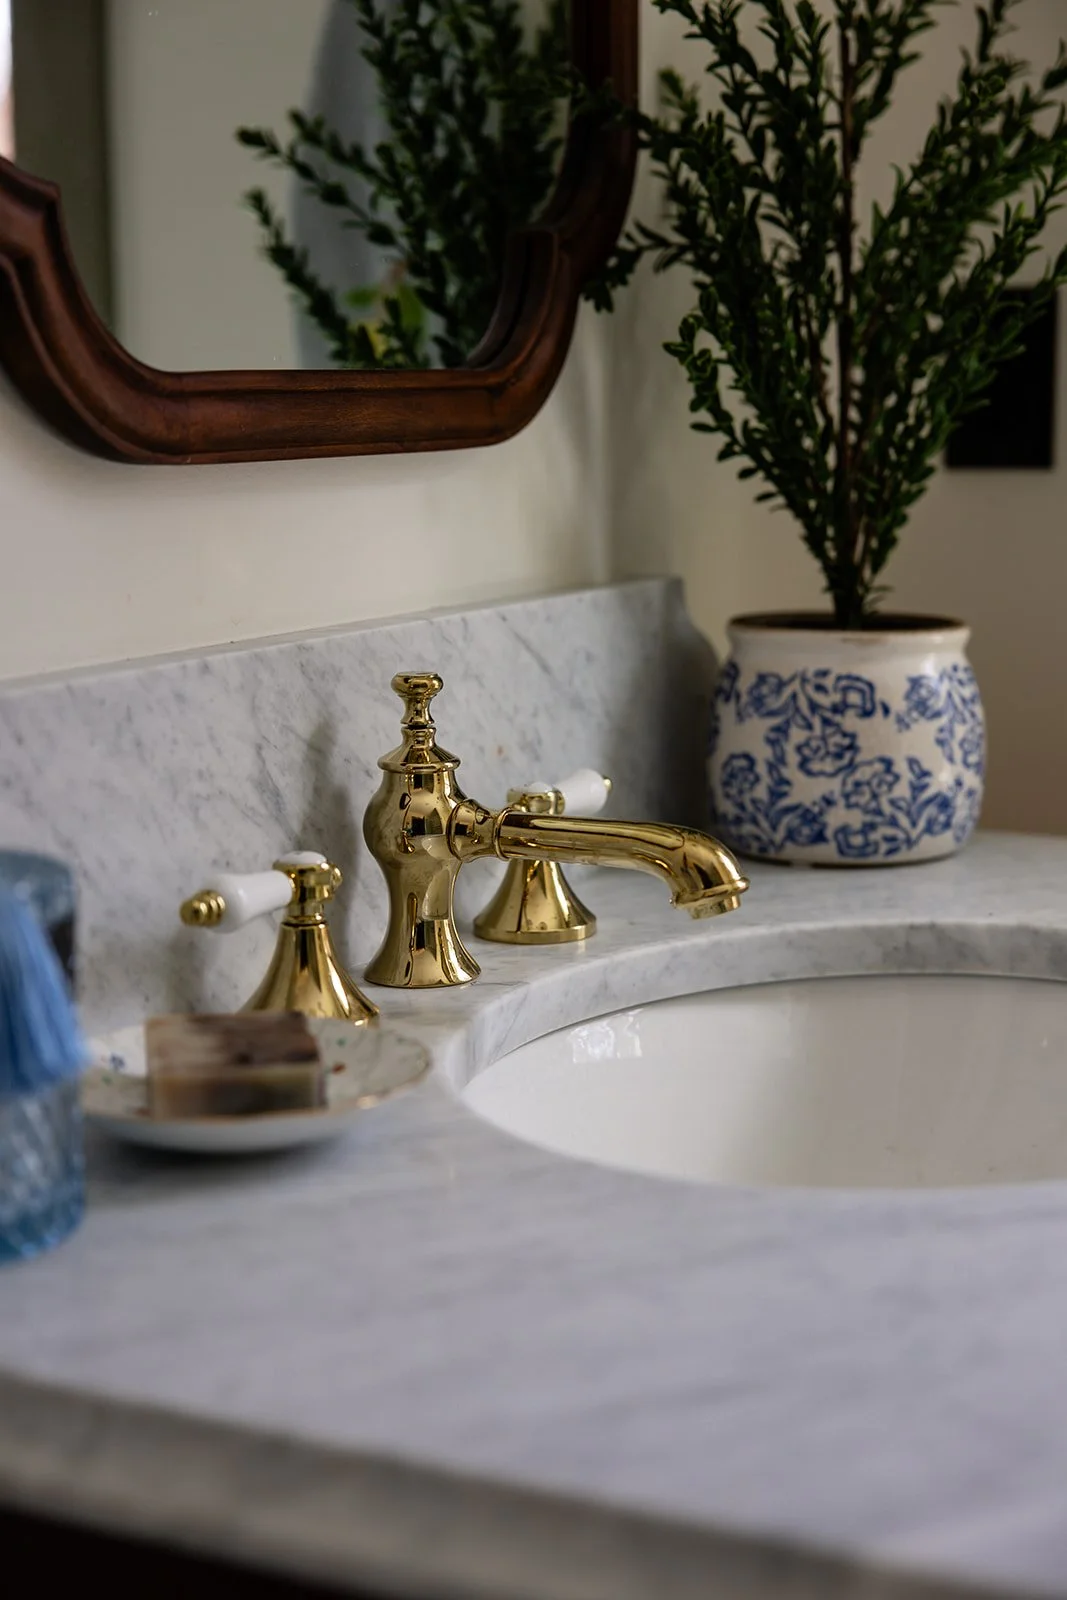
And the faucets? Unlacquered brass fixtures throughout. They will not stay shiny, and that’s the point. They will patina, deepen, and develop character over time in a way that no polished finish ever could.
The Details That Made It: A Designer’s List
The New Old Farmhouse is the sum of its decisions—and there were a lot of them. Here are the ones worth calling out by name.
Real wood flooring. Yes, it scratches. That is kind of the point. Real wood wears in rather than out, developing a warmth and history over time that engineered products can’t replicate. In a home built around the idea of feeling lived-in and layered, real wood was never a question.
Heavy profile trim. Thin, minimal trim disappears into a wall and contributes nothing to the architecture of a space. We chose a slightly thicker, more intentional profile to add presence, depth, and the kind of detail that makes a room feel considered rather than finished to a minimum standard.
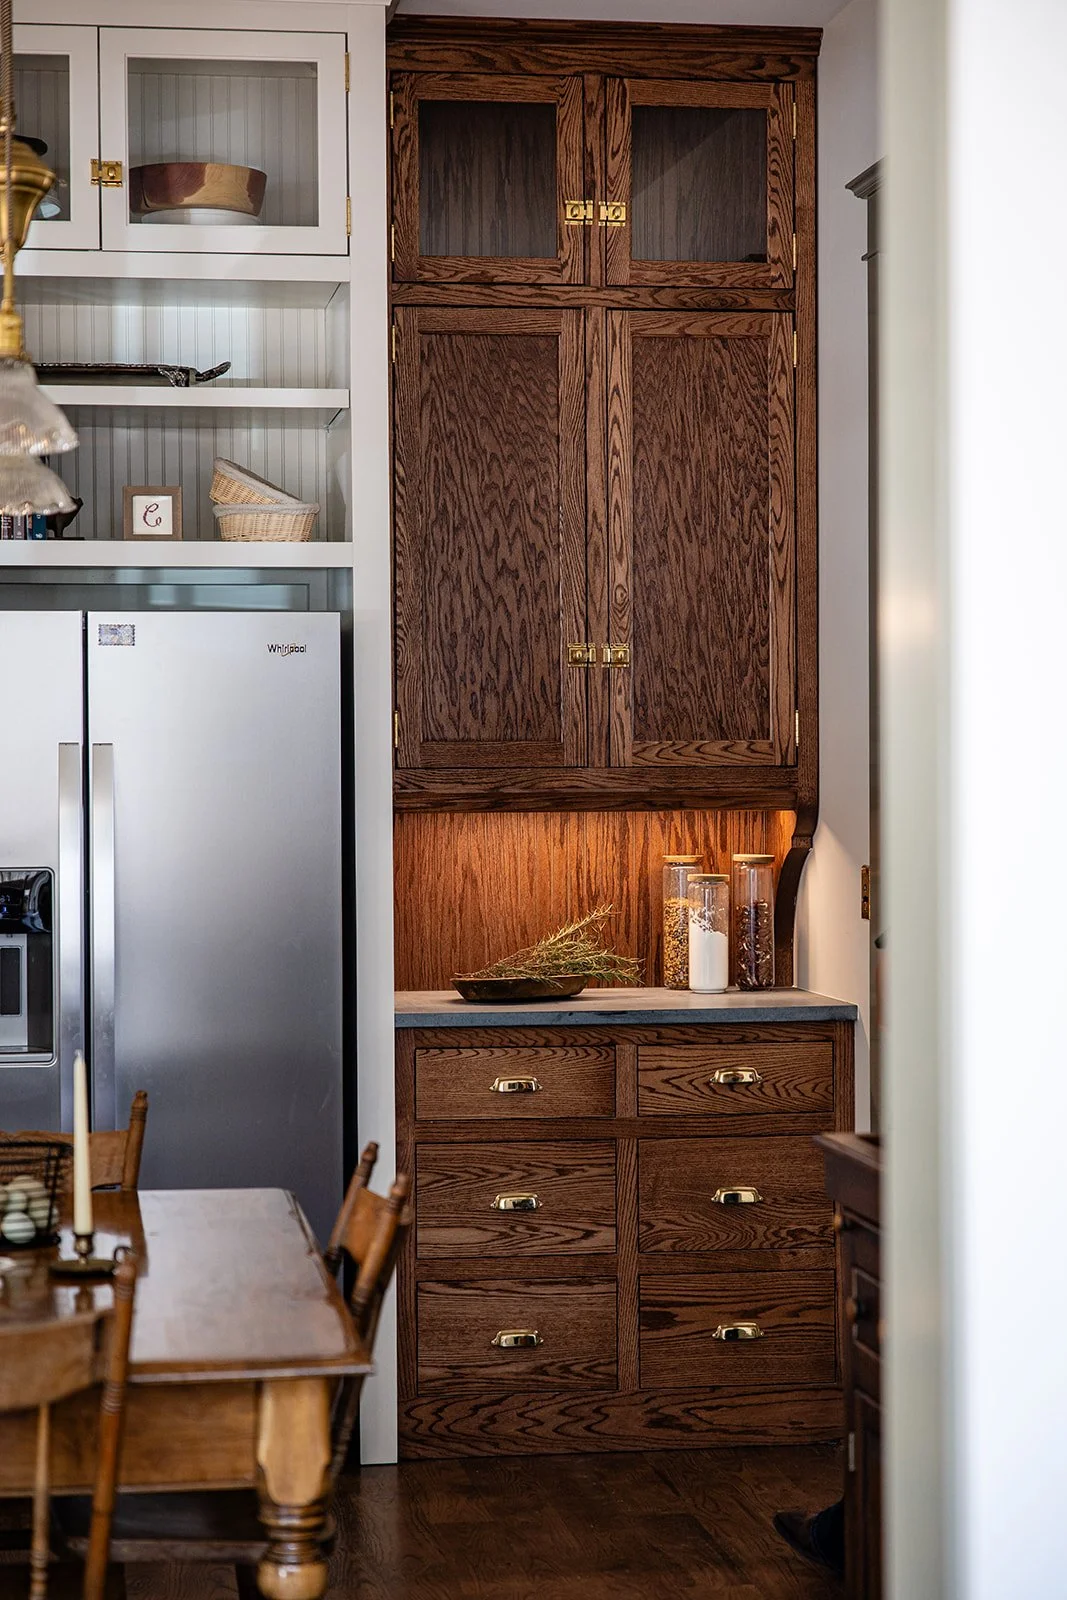
Natural stone. Perfectly uniform materials can fall flat. The variation and natural movement of the soapstone brings life to the surface and makes a space feel custom. Over time, stone also etches and patinas which, again, adds character to the home.
Unlacquered brass. Just about every faucet, fixture, and hardware piece in this home that called for brass was specified in unlacquered finish. It’s always the details people remember long after they leave a space.
Vintage-inspired lighting. Lighting does not have to be trendy to stand out. A nod to something classic—something that feels like it has always belonged—adds instant charm without forcing it. The New Old Farmhouse is full of lighting moments that feel found, not selected. Might we add, our amazing clients hand built them!
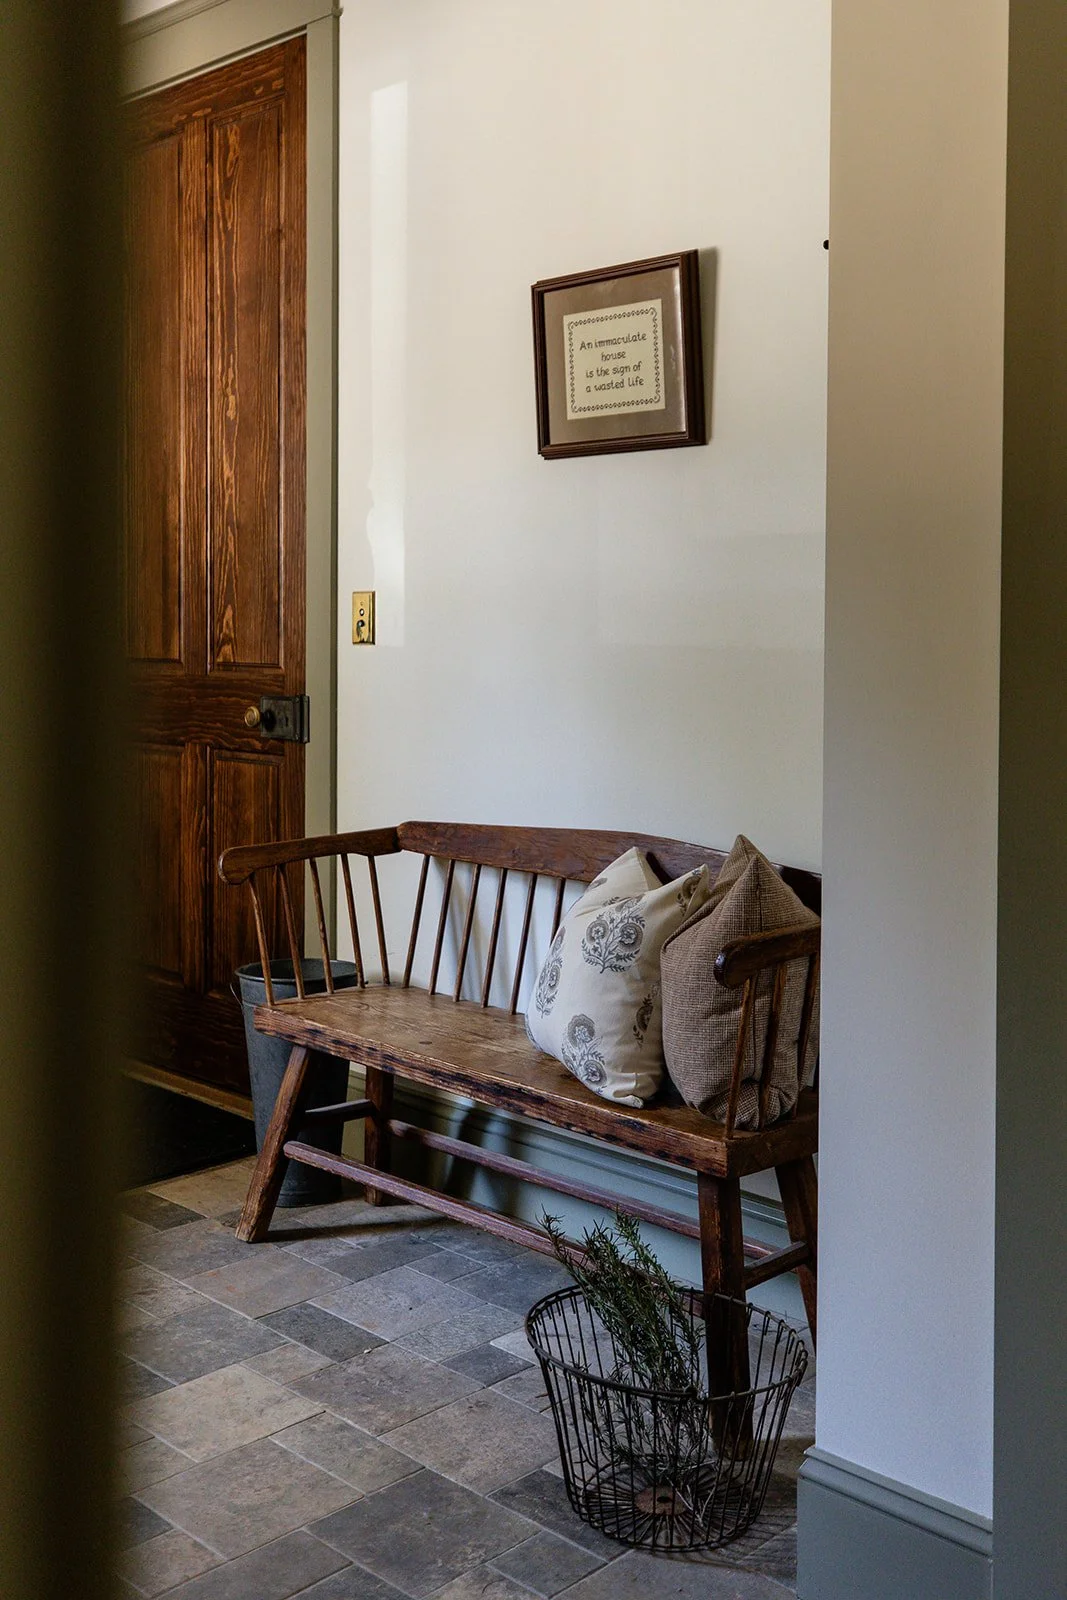
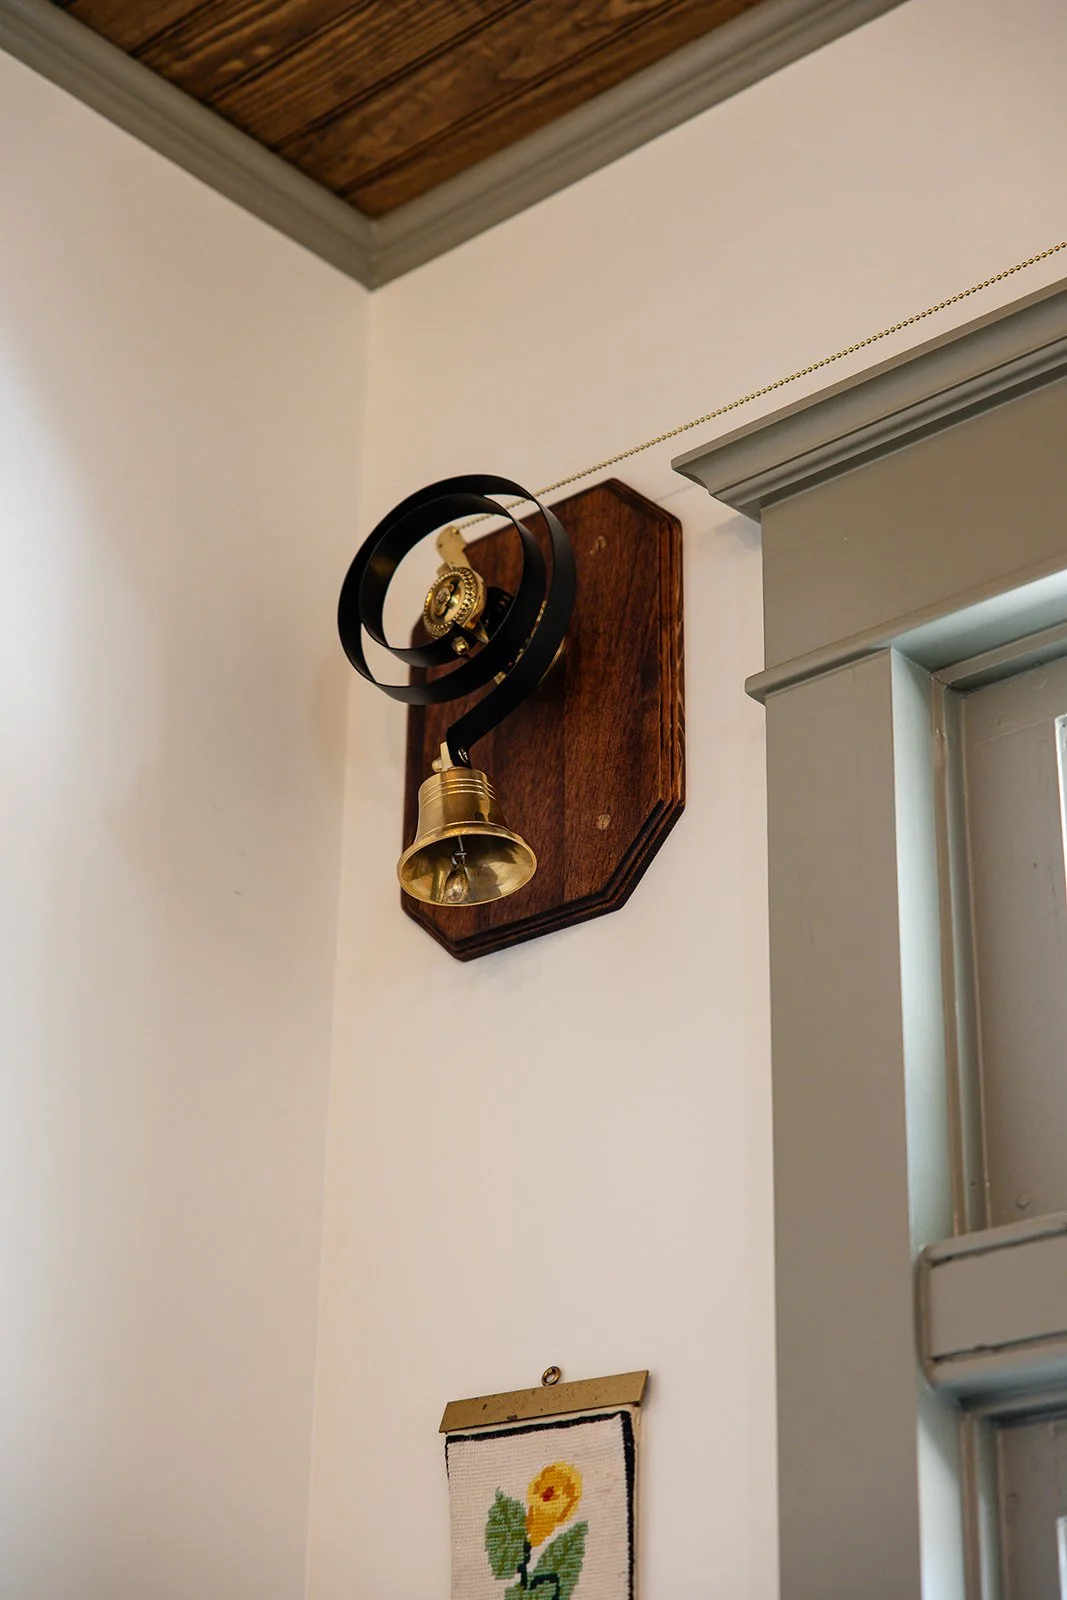
Antique hardware and doorknobs. We skipped the one-size-fits-all hardware packs entirely. Unique and antique hardware pieces add personality and made the space feel layered. The antique doorknobs in this home are even more beautiful in person, and the old-fashioned doorbell is a truly unique feature that stops visitors in their tracks.
Hand-drawn custom trim in unexpected places. There are moments throughout this home where the trim work goes beyond standard profiles into something entirely hand-crafted. These are the details most people can’t name but can’t miss.
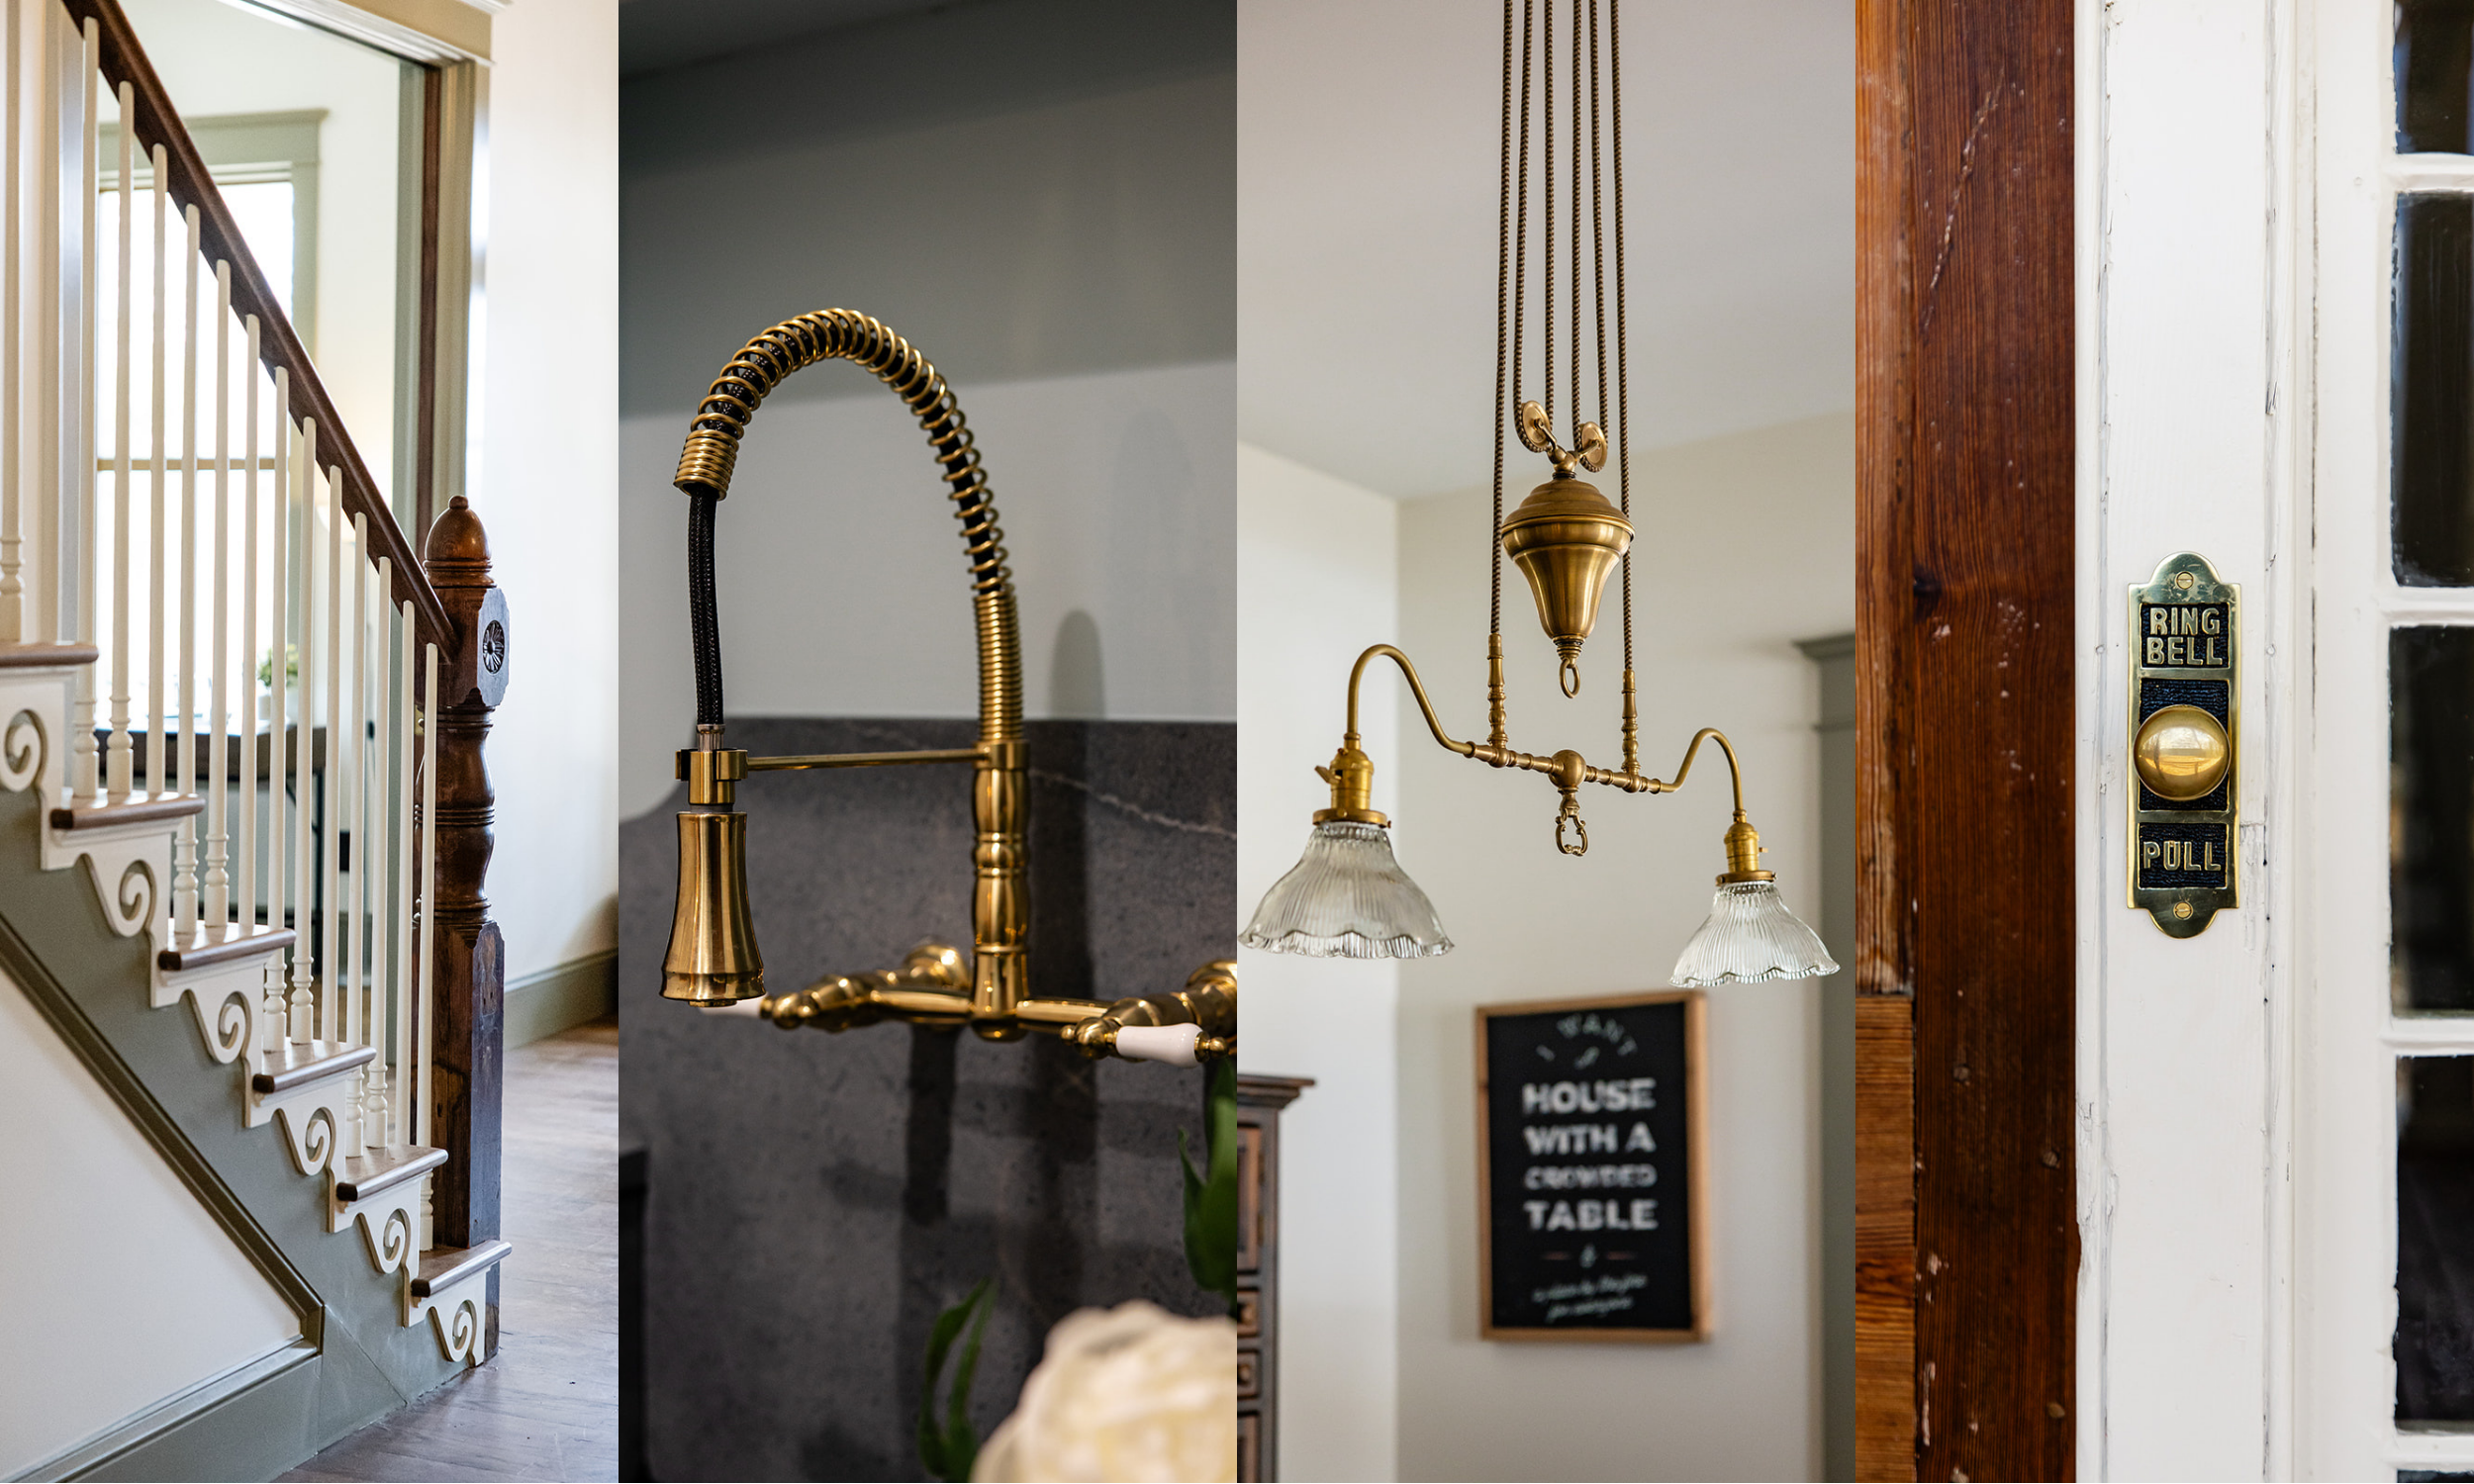
Ornate detailing is around every corner of this new home with an old soul.
Millwork and Trim: The Unsung Hero
Millwork is what separates a pretty house from a well-designed one. It’s the detail most often skipped in new construction and the absence most often felt.
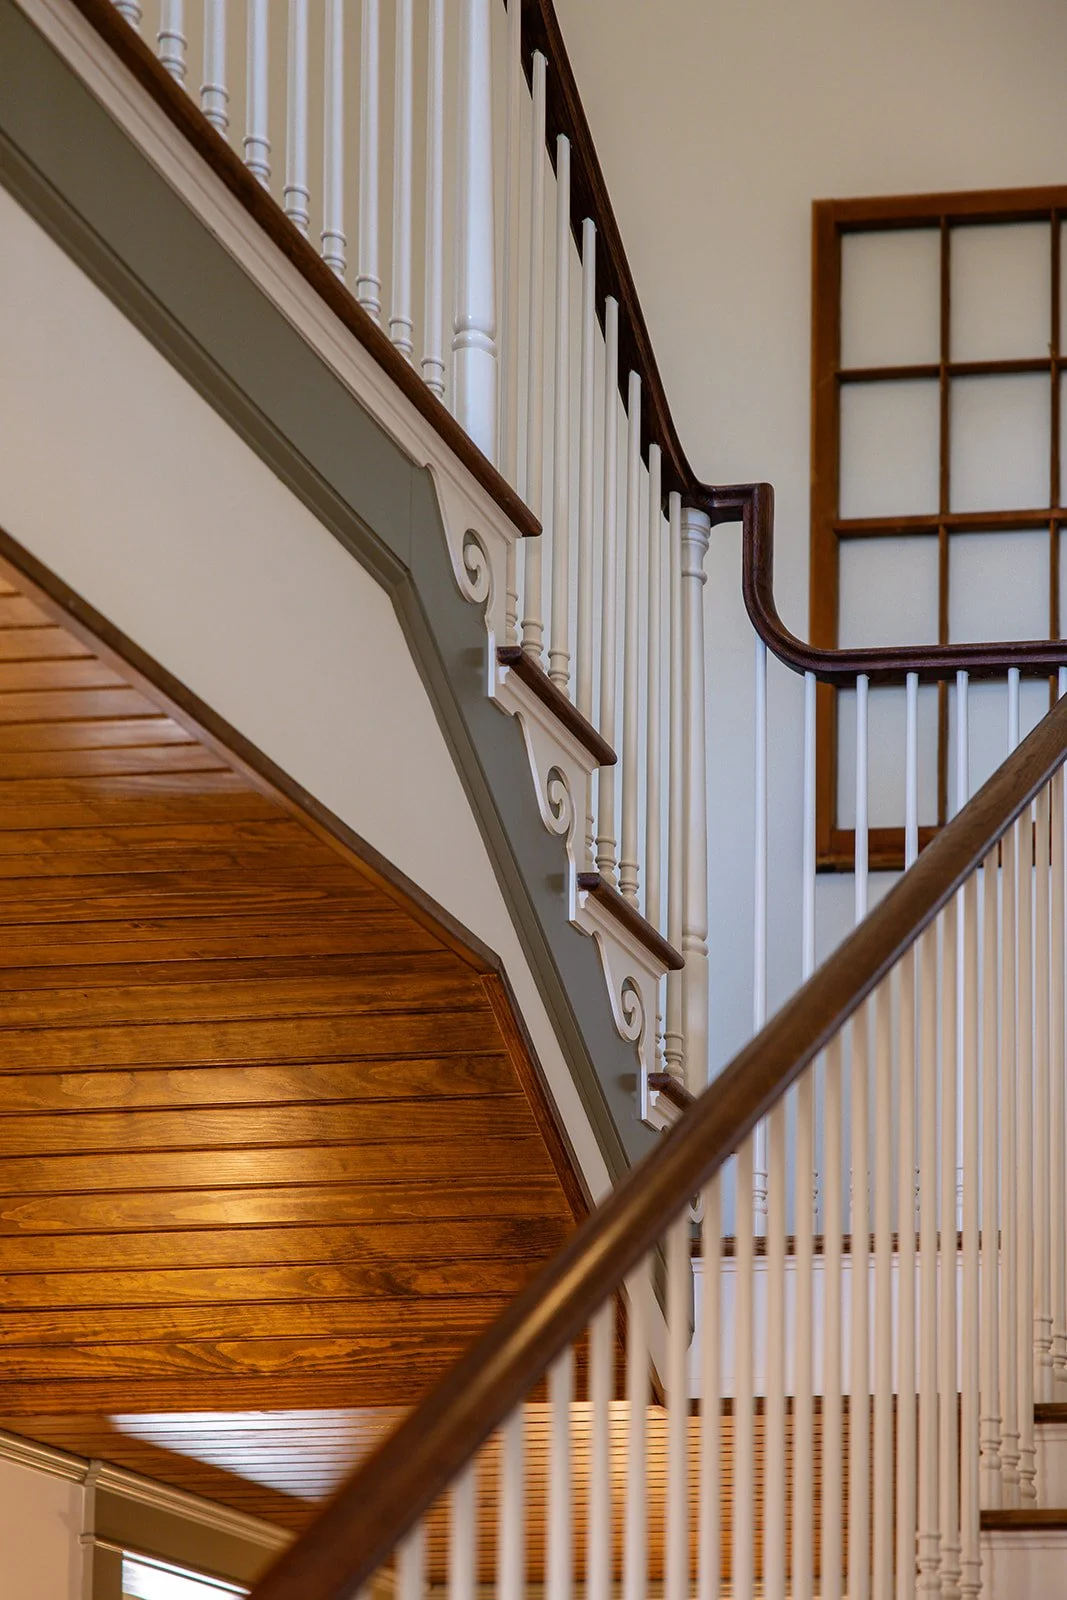
The staircase in the New Old Farmhouse is a standout moment. Custom trim work, thoughtful proportions, and careful detailing make it a focal point from the moment you step through the front door. From there, the trim carries through every doorway, including a double-pocket-door cased opening that frames the transition between spaces with real architectural presence.
Upstairs, the loft turned study features custom built-ins that give the room a stately, settled quality that typically takes years to develop in any other home. A reading nook tucked into the space balances the formality of the built-ins with something cozy and personal. Lighting and furniture choices carry that balance through, so the room feels elegant without feeling stiff.
Room by Room: The Details Worth Slowing Down For
The Powder Blue Laundry Room
Bold paint in a utility room is a commitment, and coordination is what makes it work. Every detail in this laundry room aligns to create harmony: the soft powder blue cabinets, matching brass hardware and faucet, beadboard open shelf backing, and dark soapstone in an unmistakable scalloped edge. It all works together to create a space that makes a chore like laundry feel, somehow, actually enjoyable. That is what thoughtful design does even in the rooms most people overlook.
The Pantry
The pantry was an opportunity to add warmth in a quiet, unexpected place. Open shelves display wares and spices while closed cabinetry keeps small appliances out of sight. The finish is a satiny, buttery yellow that drapes the space in warmth and makes stepping into the pantry feel like a moment rather than an errand.
The Bathrooms
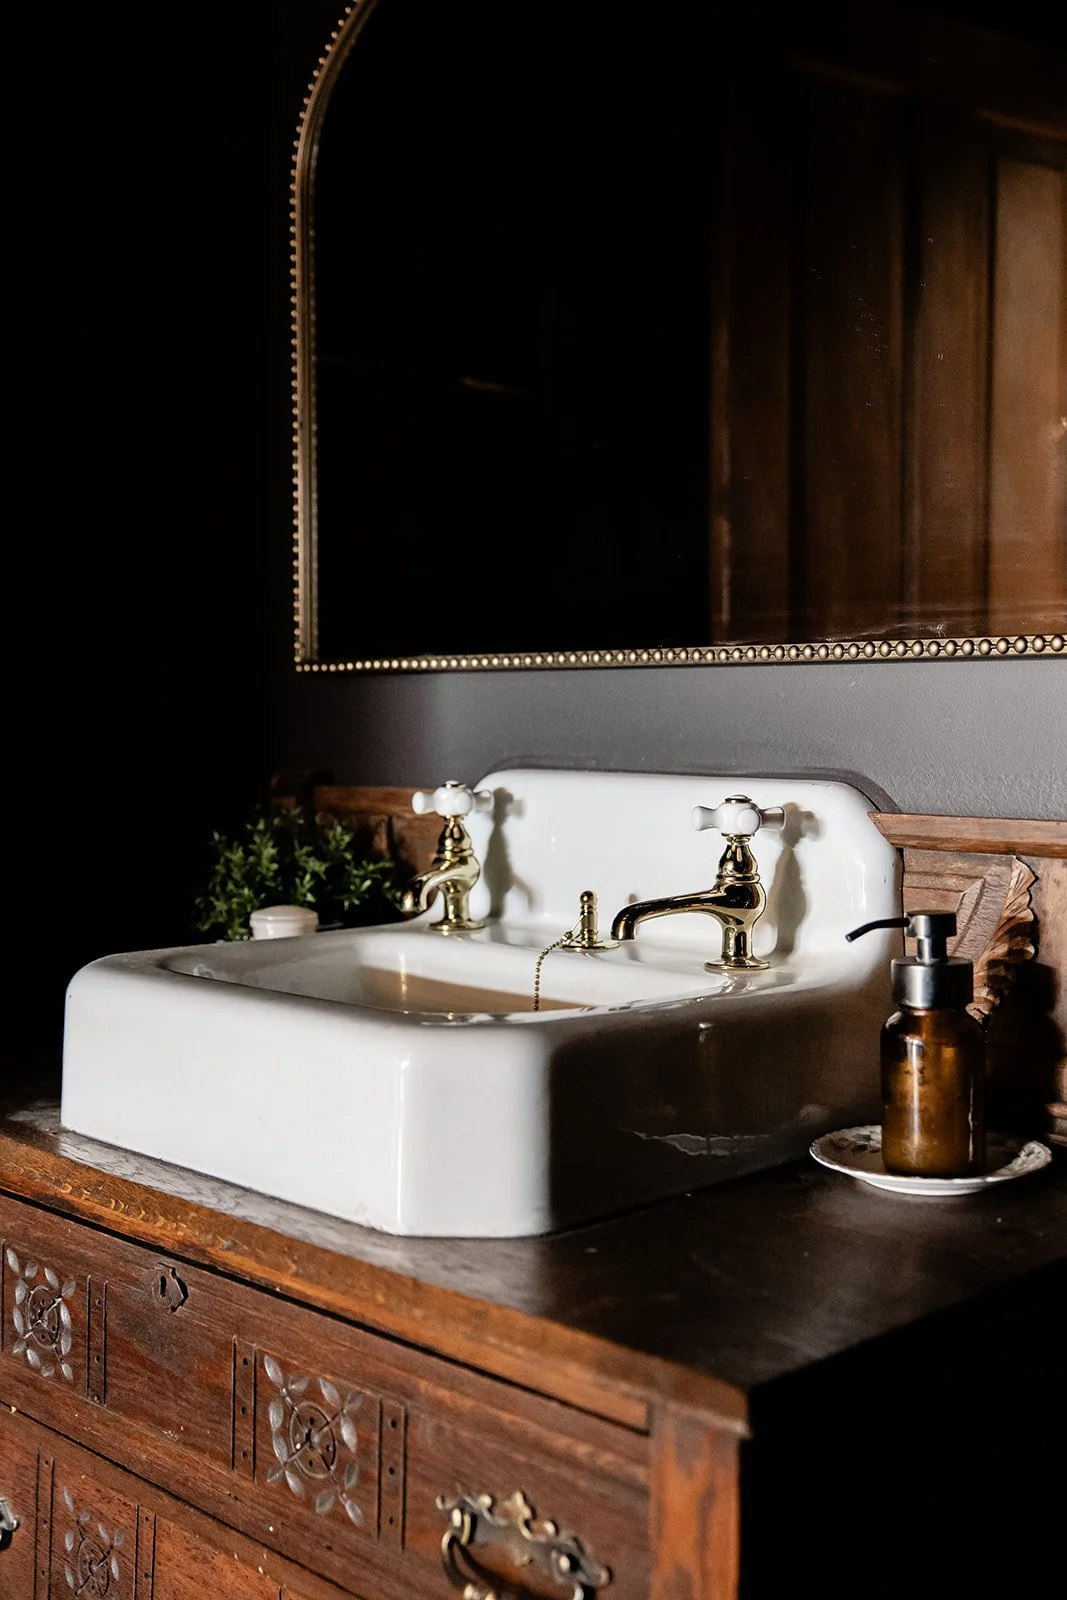
The client's love of all things vintage, Victorian, and farmhouse gave us a clear brief for the bathrooms: go bold, go dramatic, and do not hold back. Moody, high-contrast hues, unlacquered brass wall-mounted faucets, and loads of hardware detail give each bathroom a personality that feels deliberate and full of conviction.
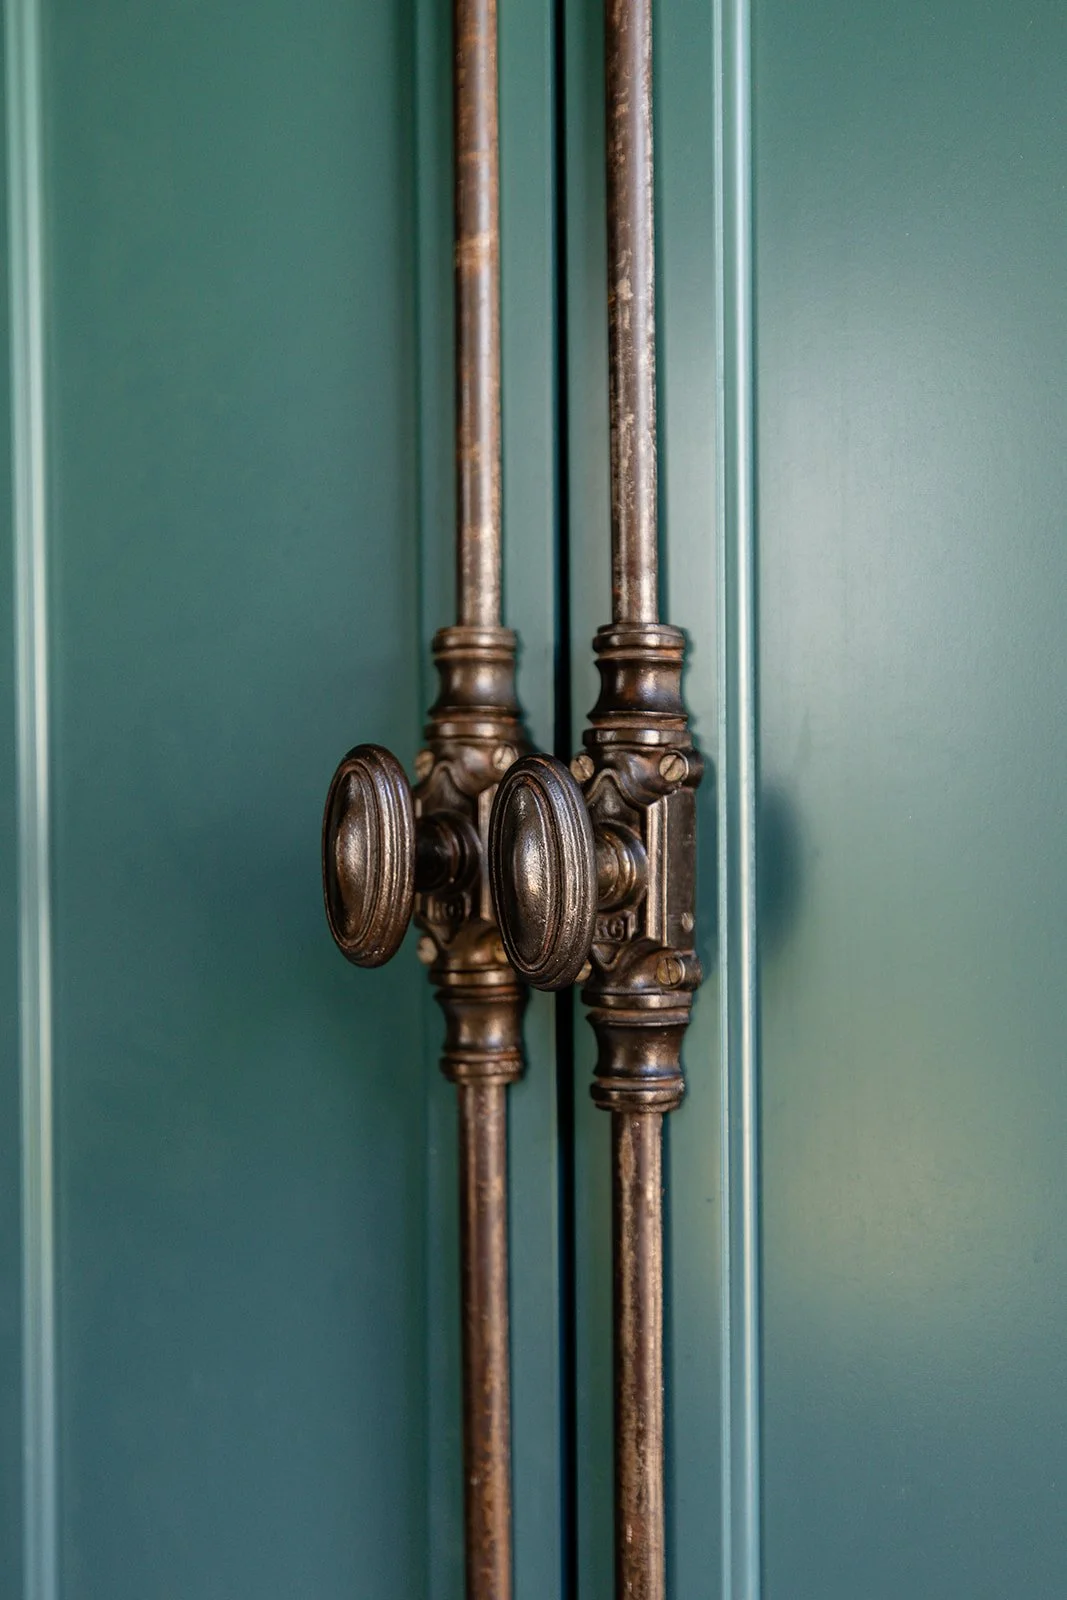
The primary bath is its own chapter. A rich, bold green sets a dramatic tone, and the red oak vanities, with their furniture-style elevated base and legs, give the space a warmth and authenticity you don’t find in standard bath cabinetry. Cremone bolts on the main cabinet doors add a sturdy elegance. Marble countertops with an ogee front edge and hand-drawn scalloping on the splash guard and sides add yet another layer of custom craftsmanship. It’s a bathroom that feels as considered as any room in the home.
The secondary baths carry the same spirit—drama, contrast, and hardware detail—scaled to their spaces without sacrificing any of the character.
The Study
Custom built-ins give the study a stately, anchored quality that furniture alone cannot achieve. The shelving and cabinetry feel like they were always part of the room, which is exactly the goal. Lighting and furniture choices balance the formality with elegance, and the reading nook offers a quieter, more personal counterpoint to the room's grander gestures. It is the kind of space that makes you want to stay a little longer.
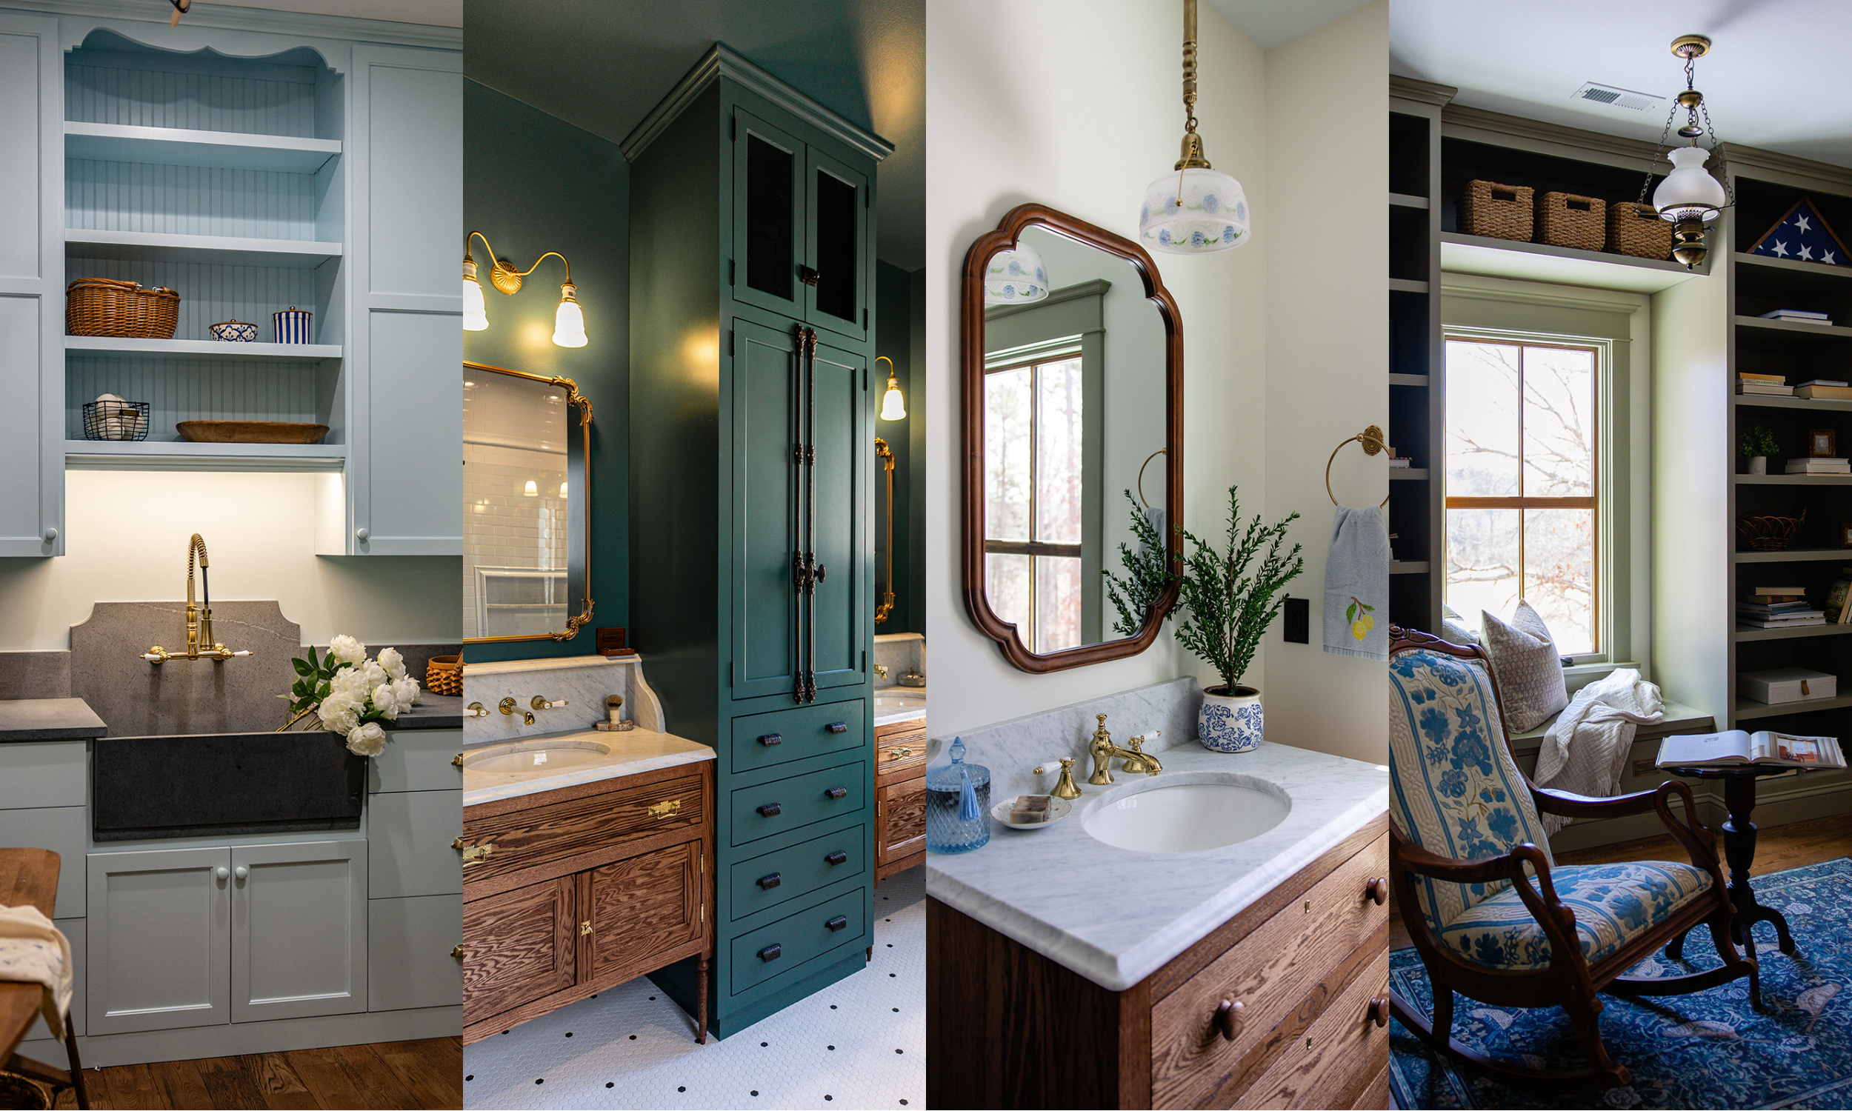
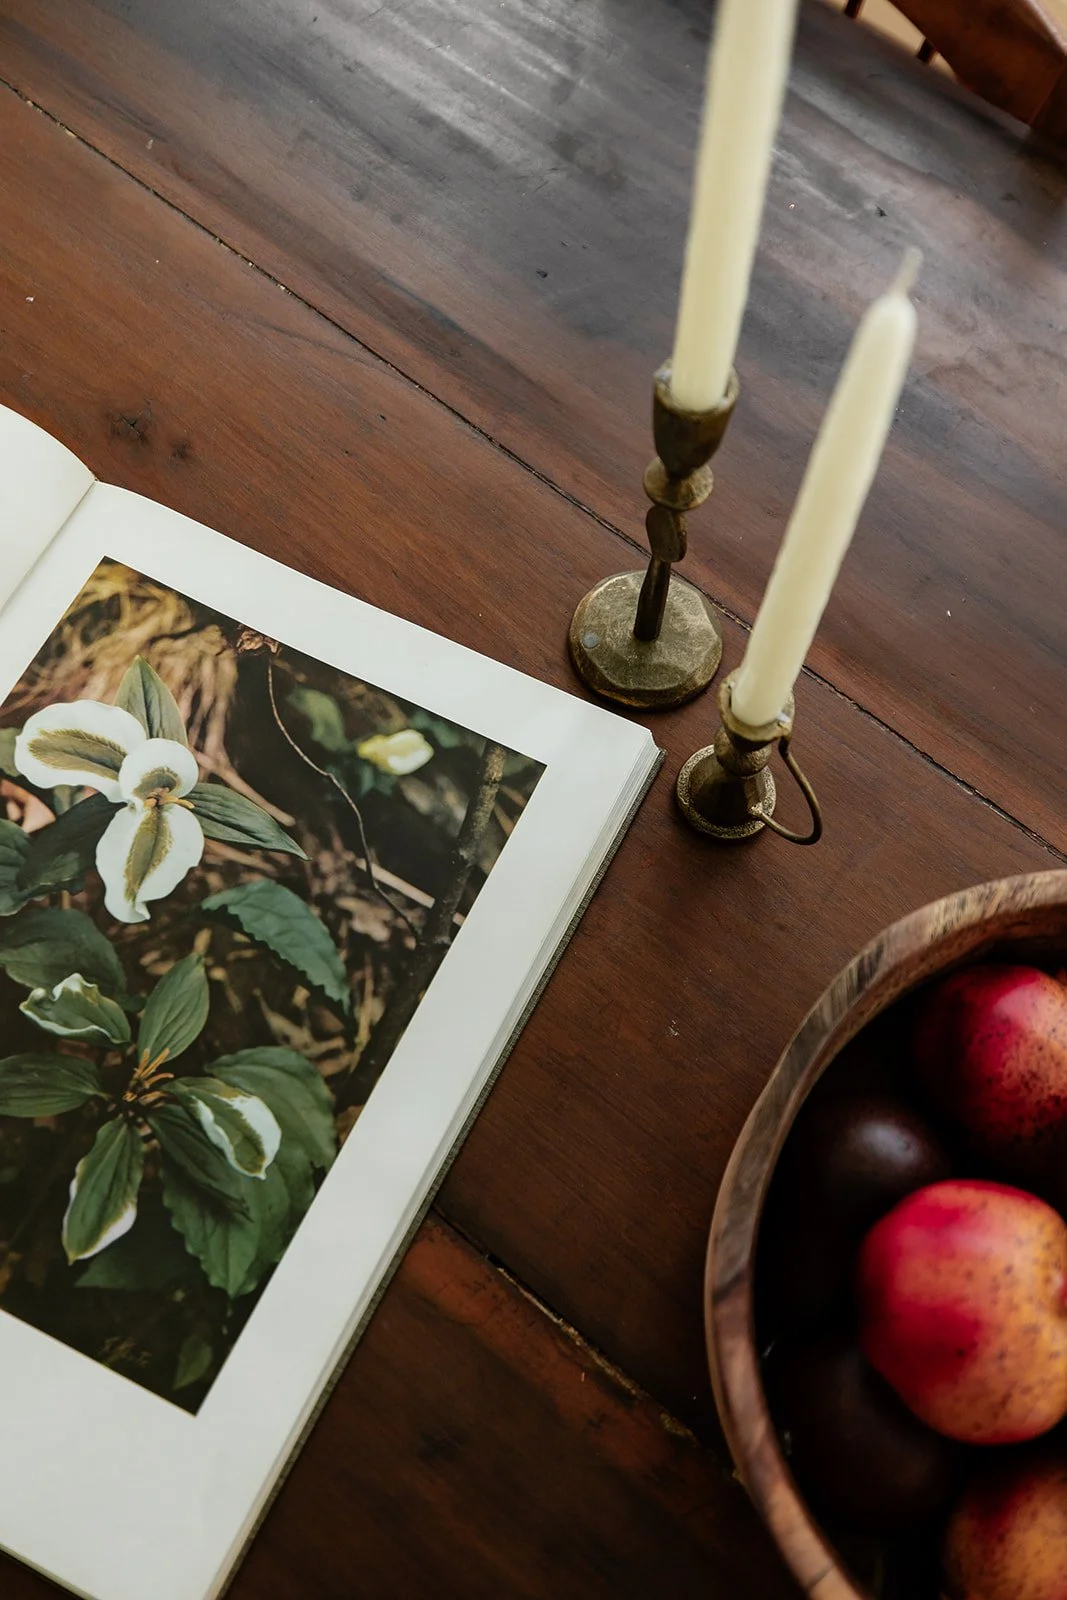
Every nook and cranny of this home is layered in rich textures and points of interest.
What This Project Really Came Down To
One of our favorite things about the New Old Farmhouse is that every corner is a little vignette. Stand in any room, look in any direction, and there is something worth noticing. But when you step back and take it all in, the feeling of cohesion is unmistakable. Every detail feels like it belongs because it was chosen with a clear point of view and executed with consistency.
The decisions that feel most obvious in hindsight (the unlacquered brass, the real wood floors, the hand-drawn trim, the antique hardware) are the ones we would make again without hesitation. They are the decisions that give a home its soul. And soul is increasingly rare in new construction, where speed and budget pressures tend to flatten the details that matter most.
The New Old Farmhouse is a home that’s hard to forget. These clients were special with their ability to be involved where they needed/wanted to be but then let our design skill and contribution help bring this all to life. This home wears its character naturally, as if it has always been there—which, for a newly built home, is about the highest compliment we know how to give.
If you are building or renovating and want a home that feels this considered, this personal, and this genuinely yours, we would love to be part of that process. Book a design consultation at the link below and let's talk about what that could look like for you.
Designer: Erica Lee, Owner of Studio Lee
Builder: Quicksilver Custom Builders
Photography: White Wolf Productions
Ready to design a home with this kind of character and intention?
Book a design consultation below.
